Skip main navigation
Sold for $565,000
  • $565,000

    9 Schnabl Court, Wappingers Falls, NY 12590

    4beds
    2,170sqft
    Single Family Residence, Residential
    Built in 1985
    0.48 Acres Lot
    $601,800 Zestimate®
    $260/sqft
    $3,964 Estimated rent

    Home value

    $601,800

    $536,000 - $674,000

    $3,964/mo

    Zestimate® history
    Loading
    Loading...

    Owner options

    List your home for rent

    $3,964/mo

    Rent Zestimate®

    Find your next renter with Zillow Rental Manager. Plus, with online applications, you can quickly screen prospective tenants – for free.

    Learn more

    $3,964/mo

    Rent Zestimate®

    Refinance and save

    $3,888/mo

    Est. payment

    Refinancing to a lower rate could help reduce your monthly payments and save thousands over the life of the loan.

    See today's rates

    $3,888/mo

    Est. payment

    Explore your selling options

    Work with a Zillow partner agent

    Leverage their expertise and Zillow's premium Showcase listings to get your home seen by more buyers.

    Get started

    List with your own agent

    Get your home in front of millions of buyers by listing it on Zillow.

    Learn how to do it

    Sell it yourself

    Take full control of how buyers see your home on Zillow by listing For Sale by Owner (FSBO).

    List your home

    What's special

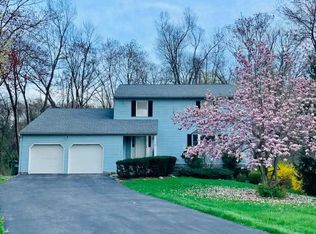
    Welcome to this completely updated, 4 bedroom, 2.5 bath, beautiful home on the end of a cul-de-sac that is walking distance to some of the schools! This home offers a primary bedroom suite on the first floor, hardwood floors on the main level, big basement for storage and expansion, central air, flat yard space, 2 car garage, Alexa smart home recessed lighting throughout, and much more! On the main level you will notice the stunning custom updated kitchen w/ gas stove, granite counters, stainless steel appliances, and a breakfast area. Off of the kitchen you have a formal dining room and 2 living rooms to kick back and relax. Private laundry room is located on the main level. Upstairs you will notice 3 additional bedrooms and a full upgraded guest bath. Minutes to shopping centers, mta train station, and much more. You won't want to miss this one. Virtual tour and private showings available!

    Zillow last checked:

    Listing updated:

    Listed by:

    Christopher Acuti 845-489-4423,

    RE/MAX Town & Country 845-765-6128,

    Christina Acuti 914-456-4314,

    RE/MAX Town & Country

    Bought with:

    Heather Bragg, 10401326538

    ReAttached

    Source: OneKey® MLS as distributed by MLS GRID,MLS#: 877297MLS Logo

    Facts & features

    Interior

    Bedrooms & bathrooms
    • Bedrooms: 4
    • Bathrooms: 3
    • Full bathrooms: 2
    • 1/2 bathrooms: 1
    Primary bedroom
    • Description: 1ST Floor primary suite, primary updated bath, walk in closet.
    • Level: First
    Bedroom 2
    • Level: Second
    Bedroom 3
    • Level: Second
    Bedroom 4
    • Level: Second
    Bathroom 1
    • Description: Powder room, tile flooring
    • Level: First
    Bathroom 2
    • Description: Full updated guest bath
    • Level: Second
    Bathroom 2
    • Description: Updated full guest bath
    • Level: Second
    Bathroom 3
    • Description: Updated powder room
    • Level: First
    Basement
    • Description: Unfinished basement
    Dining room
    • Level: First
    Laundry
    • Description: Private Laundry room
    • Level: First
    Heating
    • Forced Air
    Cooling
    • Central Air
    Appliances
    • Included: Dishwasher, Dryer, ENERGY STAR Qualified Appliances, Gas Range, Microwave, Refrigerator, Stainless Steel Appliance(s), Washer
    • Laundry: Laundry Room
    Features
    • First Floor Bedroom, First Floor Full Bath, Breakfast Bar, Built-in Features, Cathedral Ceiling(s), Ceiling Fan(s), Eat-in Kitchen, Formal Dining, Granite Counters, Recessed Lighting, Smart Thermostat, Storage
    • Flooring: Carpet, Hardwood, Tile
    • Basement: Full,Unfinished
    • Attic: Pull Stairs
    • Number of fireplaces: 1
    Interior area
    • Total structure area: 2,170
    • Total interior livable area: 2,170 sqft

    Property

    Parking
    • Total spaces: 2
    • Parking features: Garage
    • Garage spaces: 2
    Features
    • Levels: Three Or More
    Lot
    • Size: 0.48 Acres
    Details
    • Parcel number: 1356896258033011690000
    • Special conditions: None

    Construction

    Type & style
    • Home type: SingleFamily
    • Architectural style: Contemporary,Exp Cape
    • Property subtype: Single Family Residence, Residential
    Materials
    • Vinyl Siding
    Condition
    • Year built: 1985

    Utilities & green energy

    • Sewer: Public Sewer
    • Water: Public
    • Utilities for property: None

    Community & HOA

    HOA
    • Has HOA: No
    Location
    • Region: Wappingers Falls

    Financial & listing details

    • Price per square foot: $260/sqft
    • Tax assessed value: $500,800
    • Annual tax amount: $9,684
    • Date on market: 6/21/2025
    • Cumulative days on market: 51 days
    • Listing agreement: Exclusive Right To Sell

    Price history

    DateEventPrice
    9/22/2025Sold$565,000-2.6%$260/sqft
    Source: OneKey® MLS as distributed by MLS GRID #877297 Report a problem
    8/11/2025Pending sale$579,930$267/sqft
    Source: OneKey® MLS as distributed by MLS GRID #877297 Report a problem
    7/6/2025Price change$579,930-3.3%$267/sqft
    Source: OneKey® MLS as distributed by MLS GRID #877297 Report a problem
    6/21/2025Listed for sale$599,930+16.5%$276/sqft
    Source: OneKey® MLS as distributed by MLS GRID #877297 Report a problem
    6/1/2022Sold$515,000+8.4%$237/sqft
    Source: OneKey® MLS as distributed by MLS GRID #H6167396 Report a problem
    4/7/2022Pending sale$475,000$219/sqft
    Source: OneKey® MLS as distributed by MLS GRID #H6167396 Report a problem
    3/25/2022Listed for sale$475,000+5.6%$219/sqft
    Source: OneKey® MLS as distributed by MLS GRID #H6167396 Report a problem
    3/6/2022Listing removed--
    Source: OneKey® MLS as distributed by MLS GRID #H6167396 Report a problem
    3/2/2022Listed for sale$450,000$207/sqft
    Source: OneKey® MLS as distributed by MLS GRID #H6167396 Report a problem

    Public tax history

    YearProperty taxesTax assessment
    2025-- $546,600 +9.1%
    2024-- $500,800 +4.7%
    2023-- $478,100 +10.5%
    2022-- $432,700 +14.3%
    2021-- $378,500 +8%
    2020-- $350,400
    2019-- $350,400 +3%
    2018-- $340,200 +4.9%
    2017$7,437 $324,400 +4%
    2016-- $311,900
    2015-- $311,900
    2014-- $311,900 -6.6%
    2012-- $334,000 -8.9%
    2011-- $366,700 -3.5%
    2010-- $380,100
    2009-- $380,100 -3%
    2008-- $392,000
    2007-- $392,000 +192.5%
    2006-- $134,000
    2005-- $134,000 +0.8%
    2004-- $133,000
    2003-- $133,000
    2002-- $133,000
    2001-- $133,000
    2000-- $133,000
    Find assessor info on the county website

    Neighborhood: Myers Corner

    Nearby schools

    GreatSchools rating
    Schools provided by the listing agent
    • Elementary: Myers Corners
    • Middle: Wappingers Junior High School
    • High: Roy C Ketcham Senior High Sch

    Source: OneKey® MLS as distributed by MLS GRID. This data may not be complete. We recommend contacting the local school district to confirm school assignments for this home.

    Get a cash offer in 3 minutes
    Find out how much your home could sell for in as little as 3 minutes with a no-obligation cash offer.
    Estimated market value
    $601,800
    Get a cash offer in 3 minutes
    Find out how much your home could sell for in as little as 3 minutes with a no-obligation cash offer.
    Estimated market value
    $601,800