Skip main navigation
Off market
  • $709,700

    9 School House Dr, Medford, NJ 08055

    4beds
    2,761sqft
    SingleFamily
    Built in 1970
    0.5 Acres Lot
    $709,700 Zestimate®
    $257/sqft
    $4,659 Estimated rent

    Home value

    $709,700

    $660,000 - $759,000

    $4,659/mo

    Zestimate® history
    Loading
    Loading...

    Owner options

    List your home for rent

    $4,659/mo

    Rent Zestimate®

    Find your next renter with Zillow Rental Manager. Plus, with online applications, you can quickly screen prospective tenants – for free.

    Learn more

    $4,659/mo

    Rent Zestimate®

    Refinance and save

    $5,031/mo

    Est. payment

    Refinancing to a lower rate could help reduce your monthly payments and save thousands over the life of the loan.

    See today's rates

    $5,031/mo

    Est. payment

    Explore your selling options

    Work with a Zillow partner agent

    Leverage their expertise and Zillow's premium Showcase listings to get your home seen by more buyers.

    Get started

    List with your own agent

    Get your home in front of millions of buyers by listing it on Zillow.

    Learn how to do it

    Sell it yourself

    Take full control of how buyers see your home on Zillow by listing For Sale by Owner (FSBO).

    List your home

    What's special

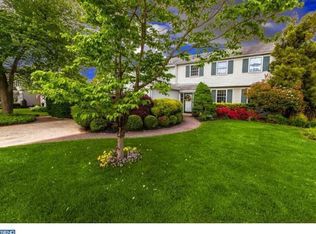
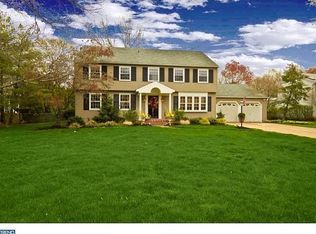
    Don't miss this lovely updated "Deerbrook" home.Great curb appeal starts with a professionally landscaped yard and paver walk ways. Gleaming hardwood flooring from foyer into dining room & kitchen. A Gorgeous home-open, spacious, light, bright & neutral.Beautiful updated condition throughout.Oversized formal living room with neutral carpeting and walls, large floor to ceiling windows for lots of natural light. This room flows into the media room addition(2003) through pocket French glass doors.A Beautiful media room with sleek granite fireplace and surround, built in custom shelving on both sides of the fireplace, a multiple bowed window effect with built in bench seat storage with lots of windows and views of the large lot that backs to the woods. Sliding door with access to oversized custom designed hardscape garden's and paver patio, split rail fencing enhances the wooded backdrop. Large formal dining room features wood flooring, chair rail and wainscoting trim accents.Spacious gourmet kitchen features lots of high quality sleek cabinetry, granite counter tops, French split ref, gas range, Bosch dw, pantry and large breakfast area with large picture widow over looking the back yard. Large Family room with brick fireplace and a French door to the patio.Good sized laundry/mud room with front end loader washer and dryer and full sink area & an updated powder room complete the first floor. Moving upstairs you will notice the detail crafted railing and hardwood stairs with custom carpet runner's. Luxurious & oversized Master Suite features additional sitting area.Large and spacious custom designed walk in closet, 2nd large closet, separate linen closet,Large and impressive master bath - features custom designed tiled shower/tub with glass doors white cabinetry with granite vanity top. 2nd bedroom en suite with full private bathroom & custom designed organized closet. Large 3rd & 4th bedrooms. 3Rd full updated upstairs hall bathroom. Additional amenities include- dual

    This property is off market, which means it's not currently listed for sale or rent on Zillow. This may be different from what's available on other websites or public sources.
    Facts & features

    Interior

    Bedrooms & bathrooms
    • Bedrooms: 4
    • Bathrooms: 4
    • Full bathrooms: 3
    • 1/2 bathrooms: 1
    Heating
    • Forced air, Gas
    Cooling
    • Central
    Appliances
    • Included: Dishwasher, Garbage disposal
    Features
    • Master Bath(s), CeilngFan(s), Kitchen - Eat-In, Butlers Pantry, Stall Shower
    • Flooring: Hardwood
    Interior area
    • Total interior livable area: 2,761 sqft

    Property

    Parking
    • Total spaces: 1
    • Parking features: Garage - Attached
    Features
    • Exterior features: Vinyl
    Lot
    • Size: 0.5 Acres
    Details
    • Parcel number: 200270100001600005

    Construction

    Type & style
    • Home type: SingleFamily
    • Architectural style: Traditional
    Condition
    • Year built: 1970

    Community & HOA

    Location
    • Region: Medford

    Financial & listing details

    • Price per square foot: $257/sqft
    • Tax assessed value: $339,800
    • Annual tax amount: $12,060

    Price history

    DateEventPrice
    7/3/2018Sold$372,500-1.9%$135/sqft
    Source: Public Record Report a problem
    3/16/2018Pending sale$379,900$138/sqft
    Source: RE/MAX OF CHERRY HILL #1004389317 Report a problem
    1/2/2018Listed for sale$379,900$138/sqft
    Source: RE/MAX OF CHERRY HILL #1004389317 Report a problem
    12/1/2017Listing removed$379,900$138/sqft
    Source: Reality Real Estate, Inc #1001209971 Report a problem
    11/10/2017Price change$379,900-1.3%$138/sqft
    Source: Reality Real Estate, Inc #1001209971 Report a problem
    10/4/2017Price change$385,000+1.3%$139/sqft
    Source: Reality Real Estate, Inc #7063633 Report a problem
    9/10/2017Listed for sale$379,900+2.7%$138/sqft
    Source: Owner Report a problem
    6/8/2017Sold$369,800$134/sqft
    Source: Public Record Report a problem
    4/11/2017Pending sale$369,800$134/sqft
    Source: Keller Williams - Burlington County #6957174 Report a problem
    4/5/2017Listed for sale$369,800+8.8%$134/sqft
    Source: Keller Williams Realty-Medford #6957174 Report a problem
    6/14/2011Sold$340,000-1.4%$123/sqft
    Source: Public Record Report a problem
    3/3/2011Pending sale$345,000$125/sqft
    Source: Keller Williams Realty of Medford #5839326 Report a problem
    2/24/2011Listed for sale$345,000-8.9%$125/sqft
    Source: Keller Williams Realty of Medford #5839326 Report a problem
    11/21/2010Listing removed$378,900$137/sqft
    Source: Keller Williams Realty Report a problem
    9/17/2010Price change$378,900-1.6%$137/sqft
    Source: Keller Williams Realty of Medford #5728226 Report a problem
    6/19/2010Listed for sale$384,900$139/sqft
    Source: Keller Williams Realty Report a problem

    Public tax history

    YearProperty taxesTax assessment
    2025$12,060 +7%$339,800
    2024$11,275 $339,800
    2023-- $339,800
    2022$11,044 +0.6%$339,800
    2021$10,982 +2%$339,800
    2020$10,768 +5.6%$339,800
    2019$10,200 +0.7%$339,800 +4.1%
    2018$10,125 +0.3%$326,400
    2017$10,092 +1.5%$326,400
    2016$9,942 +3.1%$326,400
    2015$9,639 +3.4%$326,400
    2014$9,322 +3.6%$326,400
    2013$9,002 +11.9%$326,400
    2012$8,046 +8.7%$326,400 +94.4%
    2011$7,399 +2.3%$167,900
    2010$7,233 +0.7%$167,900
    2009$7,181 -0.8%$167,900
    2008$7,236 +3.6%$167,900
    2007$6,986 +5.4%$167,900
    2006$6,630 +3.7%$167,900
    2005$6,395 +8%$167,900
    2004$5,924 $167,900
    2003-- $167,900
    2002-- $167,900
    2001-- $167,900
    Find assessor info on the county website

    Neighborhood: 08055

    Nearby schools

    GreatSchools rating
    Schools provided by the listing agent
    • Elementary: Milton H. Allen E.S.
    • Middle: Medford Twp Memorial
    • High: Shawnee
    • District: Medford Township Public Schools

    Source: The MLS. This data may not be complete. We recommend contacting the local school district to confirm school assignments for this home.

    Get a cash offer in 3 minutes
    Find out how much your home could sell for in as little as 3 minutes with a no-obligation cash offer.
    Estimated market value
    $709,700
    Get a cash offer in 3 minutes
    Find out how much your home could sell for in as little as 3 minutes with a no-obligation cash offer.
    Estimated market value
    $709,700