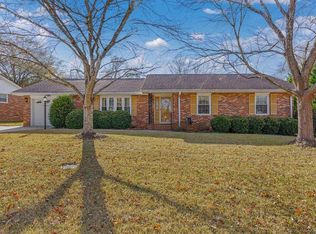
Welcome home to lovely 9 Scottswood Rd! This Del Norte gem is a one-level home featuring 3 bedrooms, 2 bathrooms, formal living and dining rooms (currently being used as an exercise room and office) as well as a spacious sun room which is fully enclosed, heated and cooled. Enjoy the outdoors from the deck in the fully fenced yard, or lounge in the hammock. The updated kitchen has quartz countertops and stainless steel appliances. Ideally located between Hudson Rd and Old Spartanburg Rd and less than half a mile from the Pavilion Recreation Center. This home includes many recent upgrades including new roof, HVAC system, water heater and crawlspace moisture barrier & dehumidifier in 2022 and a new concrete driveway in 2023. Everything has been done! All you need to do is move in and enjoy.
Sold for $389,000
$389,000
9 Scottswood Rd, Greenville, SC 29615
3beds
2,084sqft
Single Family Residence, Residential
Built in ----
0.3 Acres Lot
$396,100 Zestimate®
$187/sqft
$2,202 Estimated rent
Home value
$396,100
$368,000 - $428,000
$2,202/mo
Zestimate® history
Owner options
List your home for rent
$2,202/mo
Rent Zestimate®
Find your next renter with Zillow Rental Manager. Plus, with online applications, you can quickly screen prospective tenants – for free.
$2,202/mo
Rent Zestimate®
Refinance and save
$2,424/mo
Est. payment
Refinancing to a lower rate could help reduce your monthly payments and save thousands over the life of the loan.
$2,424/mo
Est. payment
Explore your selling options
Work with a Zillow partner agent
Leverage their expertise and Zillow's premium Showcase listings to get your home seen by more buyers.
Get startedList with your own agent
Get your home in front of millions of buyers by listing it on Zillow.
Learn how to do itSell it yourself
Take full control of how buyers see your home on Zillow by listing For Sale by Owner (FSBO).
List your homeWhat's special
Updated kitchenStainless steel appliancesSpacious sun roomQuartz countertops
Zillow last checked:
Listing updated:
Listed by:
Jackelyn Fissette 864-674-7482,
Wetzel Realty
Bought with:
Christy Vogel
Marchant Real Estate Inc.
Source: Greater Greenville AOR,MLS#: 1547732
Facts & features
Interior
Bedrooms & bathrooms
- Bedrooms: 3
- Bathrooms: 2
- Full bathrooms: 2
- Main level bathrooms: 2
- Main level bedrooms: 3
Rooms
- Room types: Laundry, Sun Room
Primary bedroom
- Area: 165
- Dimensions: 15 x 11
Bedroom 2
- Area: 144
- Dimensions: 12 x 12
Bedroom 3
- Area: 132
- Dimensions: 11 x 12
Primary bathroom
- Features: Double Sink, Full Bath, Tub/Shower, Walk-In Closet(s)
- Level: Main
Dining room
- Area: 112
- Dimensions: 8 x 14
Kitchen
- Area: 96
- Dimensions: 8 x 12
Living room
- Area: 192
- Dimensions: 16 x 12
Office
- Area: 240
- Dimensions: 16 x 15
Den
- Area: 240
- Dimensions: 16 x 15
Heating
- Natural Gas
Cooling
- Central Air
Appliances
- Included: Dishwasher, Disposal, Microwave, Refrigerator, Electric Oven, Free-Standing Electric Range, Gas Water Heater
- Laundry: 1st Floor, Laundry Closet, In Kitchen, Electric Dryer Hookup, Washer Hookup, Laundry Room
Features
- Ceiling Fan(s), Ceiling Smooth, Walk-In Closet(s), Countertops – Quartz, Pantry
- Flooring: Carpet, Wood, Laminate, Luxury Vinyl
- Windows: Insulated Windows, Window Treatments
- Basement: None
- Attic: Pull Down Stairs
- Number of fireplaces: 1
- Fireplace features: Gas Log
Interior area
- Total structure area: 2,013
- Total interior livable area: 2,084 sqft
Property
Parking
- Total spaces: 2
- Parking features: Attached, Garage Door Opener, Concrete
- Attached garage spaces: 2
- Has uncovered spaces: Yes
Features
- Levels: One
- Stories: 1
- Patio & porch: Deck
- Fencing: Fenced
Lot
- Size: 0.3 Acres
- Features: 1/2 Acre or Less
Details
- Parcel number: 0538100133400
- Other equipment: Dehumidifier
Construction
Type & style
- Home type: SingleFamily
- Architectural style: Ranch
- Property subtype: Single Family Residence, Residential
Materials
- Brick Veneer, Vinyl Siding
- Foundation: Crawl Space
- Roof: Architectural
Utilities & green energy
- Sewer: Public Sewer
- Water: Public
- Utilities for property: Cable Available
Community & HOA
Community
- Features: Common Areas, Pool
- Security: Smoke Detector(s)
- Subdivision: Del Norte
HOA
- Has HOA: Yes
- Services included: Street Lights
Location
- Region: Greenville
Financial & listing details
- Price per square foot: $187/sqft
- Tax assessed value: $268,700
- Annual tax amount: $1,542
- Date on market: 2/10/2025
Price history
| Date | Event | Price |
|---|---|---|
| 3/14/2025 | Sold | $389,000$187/sqft |
Source:  Greater Greenville AOR #1547732 Report a problem Greater Greenville AOR #1547732 Report a problem | ||
| 2/12/2025 | Contingent | $389,000$187/sqft |
Source: Greater Greenville AOR #1547732 Report a problem | ||
| 2/10/2025 | Listed for sale | $389,000$187/sqft |
Source: Greater Greenville AOR #1547732 Report a problem | ||
Public tax history
| Year | Property taxes | Tax assessment |
|---|---|---|
| 2025 | $1,542 +4.6% | $189,910 +15% |
| 2024 | $1,474 -1.1% | $165,150 |
| 2023 | $1,490 +3.2% | $165,150 |
| 2022 | $1,443 +1.3% | $165,150 |
| 2021 | $1,424 +4.2% | $165,150 +12% |
| 2020 | $1,366 +1% | $147,420 |
| 2019 | $1,353 -0.1% | $147,420 |
| 2018 | $1,355 | $147,420 +2398.6% |
| 2017 | $1,355 +0.8% | $5,900 -96% |
| 2016 | $1,344 +3.9% | $147,420 |
| 2015 | $1,294 +0.4% | $147,420 +3.9% |
| 2014 | $1,289 +20.1% | $141,940 |
| 2013 | $1,073 +12.5% | $141,940 |
| 2012 | $953 +2% | -- |
| 2011 | $935 | -- |
| 2010 | $935 | -- |
| 2009 | -- | -- |
| 2008 | -- | -- |
| 2007 | -- | -- |
| 2006 | -- | -- |
| 2005 | -- | -- |
| 2004 | -- | -- |
| 2003 | -- | -- |
| 2002 | -- | -- |
| 2001 | -- | -- |
| 2000 | -- | -- |
Find assessor info on the county website
Neighborhood: 29615
Nearby homes
- $303,2003 bd2 ba1.6k sqft7 Scottswood Rd, Greenville, SC 29615Off Market
- $298,9003 bd2 ba1.6k sqft101 Scottswood Rd, Greenville, SC 29615Off Market
- $332,5003 bd2 ba2.1k sqft8 Scottswood Rd, Greenville, SC 29615Off Market
- $320,0003 bd2 ba1.6k sqft103 Scottswood Rd, Greenville, SC 29615Sold
- $348,6004 bd3 ba1.9k sqft114 Planterswood Ct, Greenville, SC 29615Off Market
- $294,2003 bd2 ba1.5k sqft5 Scottswood Rd, Greenville, SC 29615Off Market
- $312,5003 bd2 ba1.7k sqft100 Scottswood Rd, Greenville, SC 29615Sold
- $320,0003 bd2 ba1.7k sqft611 Great Glen Ct, Greenville, SC 29615Sold
Nearby schools
GreatSchools rating
- 6/10Mitchell Road Elementary SchoolGrades: PK-5Distance: 1.3 mi
- 8/10Greenville Middle AcademyGrades: 6-8Distance: 4.3 mi
- 8/10Eastside High SchoolGrades: 9-12Distance: 0.8 mi
Schools provided by the listing agent
- Elementary: Mitchell Road
- Middle: Greenville
- High: Eastside
Source: Greater Greenville AOR. This data may not be complete. We recommend contacting the local school district to confirm school assignments for this home.
Get a cash offer in 3 minutes
Find out how much your home could sell for in as little as 3 minutes with a no-obligation cash offer.
Estimated market value
$396,100
Get a cash offer in 3 minutes
Find out how much your home could sell for in as little as 3 minutes with a no-obligation cash offer.
Estimated market value
$396,100
- South Carolina
- Greenville County
- Greenville
- 29615
- 9 Scottswood Rd
