Highly desirable year round home in Black Point Beach Club just a stones throw from Sea Breeze pier, sandy beach and boat launch with dock. A private and self sufficient 1 bed/1 bath first floor in-law apartment was added in 2009. The spacious 4 bed/2 bath main house was completely renovated in 2014 improving functionality while maintaining a comfortable and relaxing atmosphere. Features include an open floorplan with wood floors throughout, gorgeous stone fireplace with gas log inset, Anderson windows, central A/C, and a custom eat in kitchen with loads of storage and counter space. Outside, enjoy spending time on the 22 x 19 raised deck with screened enclosure overlooking the large flat yard and gardening area. And what better way to cap off a day of beach or boating fun than to enjoy a refreshing rinse in the enclosed shower on the 10 x 10 back deck. Time to make this seaside sanctuary your new reality!
Sold for $900,000
$900,000
9 Sea Breeze Avenue, East Lyme, CT 06357
4beds
2,922sqft
Single Family Residence
Built in 2009
9,583 Square Feet Lot
$996,500 Zestimate®
$308/sqft
$3,562 Estimated rent
Home value
$996,500
$877,000 - $1.14M
$3,562/mo
Zestimate® history
Owner options
List your home for rent
$3,562/mo
Rent Zestimate®
Find your next renter with Zillow Rental Manager. Plus, with online applications, you can quickly screen prospective tenants – for free.
$3,562/mo
Rent Zestimate®
Refinance and save
$7,011/mo
Est. payment
Refinancing to a lower rate could help reduce your monthly payments and save thousands over the life of the loan.
$7,011/mo
Est. payment
Explore your selling options
Work with a Zillow partner agent
Leverage their expertise and Zillow's premium Showcase listings to get your home seen by more buyers.
Get startedList with your own agent
Get your home in front of millions of buyers by listing it on Zillow.
Learn how to do itSell it yourself
Take full control of how buyers see your home on Zillow by listing For Sale by Owner (FSBO).
List your homeWhat's special
Sandy beachAnderson windowsGardening areaBoat launch with dockCustom eat in kitchenLarge flat yardOpen floorplan
Zillow last checked:
Listing updated:
Listed by:
Joe Rhodes 860-227-0921,
Coldwell Banker Realty 860-434-8600
Bought with:
Joe Rhodes, REB.0750631
Coldwell Banker Realty
Source: Smart MLS,MLS#: 24039754
Facts & features
Interior
Bedrooms & bathrooms
- Bedrooms: 4
- Bathrooms: 3
- Full bathrooms: 3
Rooms
- Room types: Laundry
Primary bedroom
- Features: Ceiling Fan(s), Walk-In Closet(s), Hardwood Floor
- Level: Upper
- Area: 110 Square Feet
- Dimensions: 10 x 11
Bedroom
- Features: Hardwood Floor
- Level: Main
- Area: 108 Square Feet
- Dimensions: 9 x 12
Bedroom
- Features: Ceiling Fan(s), Hardwood Floor
- Level: Upper
- Area: 156 Square Feet
- Dimensions: 12 x 13
Bedroom
- Features: Ceiling Fan(s), Hardwood Floor
- Level: Upper
- Area: 100 Square Feet
- Dimensions: 10 x 10
Dining room
- Features: Vinyl Floor
- Level: Main
- Area: 120 Square Feet
- Dimensions: 10 x 12
Kitchen
- Features: Ceiling Fan(s), Granite Counters, Pantry, Vinyl Floor
- Level: Main
- Area: 345 Square Feet
- Dimensions: 15 x 23
Living room
- Features: Gas Log Fireplace, Hardwood Floor
- Level: Main
- Area: 500 Square Feet
- Dimensions: 20 x 25
Office
- Features: Ceiling Fan(s), Hardwood Floor
- Level: Upper
- Area: 72 Square Feet
- Dimensions: 8 x 9
Heating
- Forced Air, Electric, Propane
Cooling
- Central Air
Appliances
- Included: Oven/Range, Microwave, Refrigerator, Dishwasher, Disposal, Washer, Dryer, Electric Water Heater, Water Heater, Tankless Water Heater
- Laundry: Main Level
Features
- Open Floorplan, In-Law Floorplan
- Basement: Crawl Space,Unfinished,Hatchway Access,Concrete
- Attic: Pull Down Stairs
- Number of fireplaces: 1
Interior area
- Total structure area: 2,922
- Total interior livable area: 2,922 sqft
- Finished area above ground: 2,922
Property
Parking
- Total spaces: 1
- Parking features: Attached
- Attached garage spaces: 1
Features
- Patio & porch: Deck
- Exterior features: Garden
- Has view: Yes
- View description: Water
- Has water view: Yes
- Water view: Water
- Waterfront features: Walk to Water, Beach Access, Association Required
Lot
- Size: 9,583 Square Feet
Details
- Additional structures: Shed(s)
- Parcel number: 1472723
- Zoning: R12
Construction
Type & style
- Home type: SingleFamily
- Architectural style: Colonial,Other
- Property subtype: Single Family Residence
Materials
- Vinyl Siding
- Foundation: Masonry
- Roof: Asphalt
Condition
- New construction: No
- Year built: 2009
Utilities & green energy
- Sewer: Public Sewer
- Water: Public
Community & HOA
Community
- Features: Bocci Court, Playground
- Subdivision: Black Point
HOA
- Has HOA: Yes
- Amenities included: Bocci Court, Clubhouse, Playground, Recreation Facilities, Tennis Court(s), Lake/Beach Access
- HOA fee: $892 annually
Location
- Region: Niantic
Financial & listing details
- Price per square foot: $308/sqft
- Tax assessed value: $462,280
- Annual tax amount: $12,181
- Date on market: 9/24/2024
Price history
| Date | Event | Price |
|---|---|---|
| 1/17/2025 | Sold | $900,000-8.6%$308/sqft |
Source:  Smart MLS #24039754 Report a problem Smart MLS #24039754 Report a problem | ||
| 12/10/2024 | Pending sale | $985,000$337/sqft |
Source: Smart MLS #24039754 Report a problem | ||
| 10/11/2024 | Price change | $985,000-10.5%$337/sqft |
Source: Smart MLS #24039754 Report a problem | ||
| 9/24/2024 | Listed for sale | $1,100,000$376/sqft |
Source: Smart MLS #24039754 Report a problem | ||
Public tax history
Tax history is unavailable.
Neighborhood: Niantic
Nearby homes
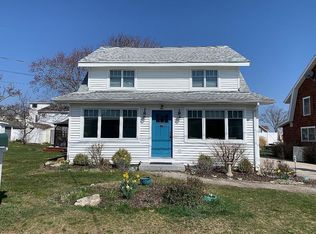
- $900,0004 bd3 ba2.9k sqft9 Sea Breeze Ave, Niantic, CT 06357Sold
- $925,8004 bd2 ba1.8k sqft7 Sea Breeze Ave, Niantic, CT 06357Off Market
- $703,5003 bd2 ba1.5k sqft13 Sea Breeze Ave, Niantic, CT 06357Off Market
- $1,124,7004 bd4 ba3.2k sqft10 Whitecap Rd, Niantic, CT 06357Off Market
- $140-- bd-- ba-- sqft8 Whitecap Rd, Niantic, CT 06357Off Market
- $720,6004 bd2 ba1.3k sqft5 Sea Breeze Ave, Niantic, CT 06357Off Market
- $792,4003 bd3 ba1.6k sqft15 Sea Breeze Ave, Niantic, CT 06357Off Market
- $1,163,8004 bd4 ba2.5k sqft10 Sea Breeze Ave, Niantic, CT 06357Off Market
Nearby schools
GreatSchools rating
- 10/10Niantic Center SchoolGrades: K-4Distance: 1.7 mi
- 8/10East Lyme Middle SchoolGrades: 5-8Distance: 3.6 mi
- 9/10East Lyme High SchoolGrades: 9-12Distance: 4.8 mi


Get pre-qualified for a loan
At Zillow Home Loans, we can pre-qualify you in as little as 5 minutes with no impact to your credit score.An equal housing lender. NMLS #10287.
Sell for more on Zillow
Get a Zillow Showcase℠ listing at no additional cost and you could sell for .
$996,500
2% more
+$19,930
With Zillow Showcase(estimated)
$1,016,430
- Connecticut
- New London County
- East Lyme
- 06357
- Niantic
- 9 Sea Breeze Avenue
Nearby cities
Nearby neighborhoods
Nearby zip codes
Other East Lyme Topics
