Skip main navigation
Sold for $1,230,000
  • Listed by: Keller Williams Realty • Cesi Pagano • Contact: 949-482-3999
    Bought with: Keller Williams Realty
    $1,230,000

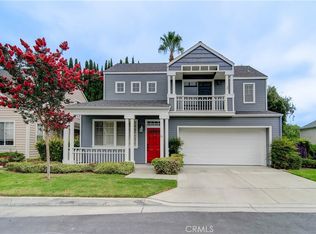
    9 Sea Pnes, Aliso Viejo, CA 92656

    3beds
    1,497sqft
    Condominium
    Built in 1994
    -- sqft lot
    $1,237,100 Zestimate®
    $822/sqft
    $4,385 Estimated rent

    Home value

    $1,237,100

    $1.14M - $1.35M

    $4,385/mo

    Zestimate® history
    Loading
    Loading...

    Owner options

    List your home for rent

    $4,385/mo

    Rent Zestimate®

    Find your next renter with Zillow Rental Manager. Plus, with online applications, you can quickly screen prospective tenants – for free.

    Learn more

    $4,385/mo

    Rent Zestimate®

    Refinance and save

    $7,779/mo

    Est. payment

    Refinancing to a lower rate could help reduce your monthly payments and save thousands over the life of the loan.

    See today's rates

    $7,779/mo

    Est. payment

    Explore your selling options

    Work with a Zillow partner agent

    Leverage their expertise and Zillow's premium Showcase listings to get your home seen by more buyers.

    Get started

    List with your own agent

    Get your home in front of millions of buyers by listing it on Zillow.

    Learn how to do it

    Sell it yourself

    Take full control of how buyers see your home on Zillow by listing For Sale by Owner (FSBO).

    List your home

    What's special

    Welcome to 9 Sea Pines, located in Aliso Viejo, CA. Perched in the sought-after Cape Series neighborhood. This captivating 3-bedroom, 2.5-bathroom residence offers comfort and convenience across its spacious 1,497 sq ft floor plan on one of the LARGEST HOMESITES in the neighborhood on a perfect CUL-DE-SAC location. Upon entry, you are greeted with chic wood laminate flooring that compliments high ceilings and recessed lighting. The ambiance is both warm and inviting, perfect to welcome guests or feel at home after any long day. For peace of mind, the home boasts a state-of-the-art alarm system and the added security Ring cameras at both front and back entrances. Plus, with a newly installed roof and fully re-piped system in 2021, you can rest easy knowing the home is in great condition. Embrace modern living with the Nest 2022 AC & HVAC, whole house fan, and an air purifier, ensuring optimal indoor comfort throughout the year. The home’s technology-driven features are complimented by functionality, from the frameless shower in the Primary bathroom to the engineered wood flooring on the stairs. Home cooking enthusiasts will be delighted by the farmhouse sink, stainless steel appliances, and newer stove in the well-appointed kitchen. Enjoy meals in the adjacent dining room, illuminated by upgraded light fixtures, creating a delightful ambiance for every dining experience. Step outside to your private lush yard, complete with a large grass area - ideal for those needing low maintenance, lush orange, apple, and pomegranate trees, and a gas fire pit - the perfect setting for alfresco gatherings or tranquil mornings with a cup of coffee….or just to play. The fully wood-fenced large yard offers privacy, with two spacious side yards providing ample space for gardening or potential expansion. Additional features include newer window treatments and a spacious primary bedroom complemented by a walk-in closet for added convenience. Don’t miss the opportunity to call this stunning property home. With its prime location, modern upgrades, and thoughtful amenities, 9 Sea Pines is the perfect place to call home.

    Zillow last checked:

    Listing updated:

    Listed by:

    Cesi Pagano DRE #01043716 949-482-3999,

    Keller Williams Realty

    Bought with:

    Bram Klein, DRE #01494076

    Keller Williams Realty

    Ziad Moustafa, DRE #01944295

    Keller Williams Realty

    Source: CRMLS,MLS#: OC24060875MLS LogoOriginating MLS: California Regional MLS

    Facts & features

    Interior

    Bedrooms & bathrooms
    • Bedrooms: 3
    • Bathrooms: 3
    • Full bathrooms: 2
    • 1/2 bathrooms: 1
    • Main level bathrooms: 1
    Rooms
    • Room types: Bedroom, Entry/Foyer, Kitchen, Living Room, Primary Bathroom, Primary Bedroom, Other, Dining Room
    Bedroom
    • Features: All Bedrooms Up
    Bathroom
    • Features: Bathtub, Dual Sinks, Enclosed Toilet, Soaking Tub, Separate Shower, Tub Shower, Walk-In Shower
    Kitchen
    • Features: Kitchen/Family Room Combo, Stone Counters, Updated Kitchen
    Other
    • Features: Walk-In Closet(s)
    Heating
    • Central
    Cooling
    • Central Air, Whole House Fan
    Appliances
    • Included: Dishwasher, Free-Standing Range, Gas Cooktop, Disposal, Microwave, Range Hood, Water Purifier
    • Laundry: Washer Hookup, Gas Dryer Hookup, Inside, Laundry Closet
    Features
    • Breakfast Bar, Crown Molding, Separate/Formal Dining Room, High Ceilings, Open Floorplan, Pantry, Recessed Lighting, Storage, Unfurnished, All Bedrooms Up, Walk-In Closet(s)
    • Flooring: Carpet, Laminate, Tile, Wood
    • Doors: Mirrored Closet Door(s), Sliding Doors
    • Windows: Blinds, Screens, Shutters
    • Has fireplace: Yes
    • Fireplace features: Family Room, Outside
    • Common walls with other units/homes: No Common Walls
    Interior area
    • Total interior livable area: 1,497 sqft

    Property

    Parking
    • Total spaces: 2
    • Parking features: Direct Access, Garage Faces Front, Garage, Storage
    • Attached garage spaces: 2
    Features
    • Levels: Two
    • Stories: 2
    • Entry location: 1
    • Patio & porch: Brick, Patio
    • Pool features: None
    • Fencing: Wood
    • Has view: Yes
    • View description: None
    Lot
    • Features: Back Yard, Front Yard, Lawn, Landscaped, Sprinkler System, Yard
    Details
    • Parcel number: 93987387
    • Special conditions: Standard

    Construction

    Type & style
    • Home type: Condo
    • Property subtype: Condominium
    Condition
    • New construction: No
    • Year built: 1994
    Details
    • Builder model: Plan 1
    • Builder name: Alexander

    Utilities & green energy

    • Sewer: Public Sewer
    • Water: Public

    Community & HOA

    Community
    • Features: Curbs, Gutter(s), Park, Storm Drain(s), Street Lights, Suburban, Sidewalks
    • Security: Prewired, Closed Circuit Camera(s), Carbon Monoxide Detector(s), Smoke Detector(s)
    • Subdivision: Cape Series (Cape)
    HOA
    • Has HOA: Yes
    • Amenities included: Picnic Area, Playground
    • HOA fee: $170 monthly
    • HOA name: Cape Series
    • HOA phone: 949-716-3998
    • Second HOA fee: $163 quarterly
    • Second HOA name: Avca
    • Second HOA phone: 949-535-4533
    Location
    • Region: Aliso Viejo

    Financial & listing details

    • Price per square foot: $822/sqft
    • Tax assessed value: $1,229,100
    • Annual tax amount: $12,392
    • Date on market: 4/24/2024
    • Cumulative days on market: 5 days
    • Listing terms: Cash,Conventional

    Price history

    DateEventPrice
    5/27/2025Sold$1,230,000+2.1%$822/sqft
    Source: Public Record Report a problem
    6/26/2024Listing removed--
    Source: CRMLS #OC24120315 Report a problem
    6/21/2024Listed for rent$4,600$3/sqft
    Source: CRMLS #OC24120315 Report a problem
    5/31/2024Sold$1,205,000+14.8%$805/sqft
    Source: CRMLS #OC24060875 Report a problem
    5/15/2024Pending sale$1,050,000+64.1%$701/sqft
    Source: CRMLS #OC24060875 Report a problem
    9/21/2016Sold$640,000+66.2%$428/sqft
    Source: Public Record Report a problem
    9/10/2002Sold$385,000+48.9%$257/sqft
    Source: Public Record Report a problem
    4/5/1999Sold$258,500$173/sqft
    Source: Public Record Report a problem

    Public tax history

    YearProperty taxesTax assessment
    2025$12,392 +68.6%$1,229,100 +68.8%
    2024$7,348 -15.4%$728,209 +2%
    2023$8,683 +1.6%$713,931 +2%
    2022$8,542 +1.6%$699,933 +2%
    2021$8,404 +1.1%$686,209 +1%
    2020$8,314 $679,173 +2%
    2019$8,314 +1.6%$665,856 +2%
    2018$8,180 +27.1%$652,800 +2%
    2017$6,437 $640,000 +35.9%
    2016$6,437 +36.1%$471,028 +1.5%
    2015$4,730 -8.7%$463,953 +2%
    2014$5,179 $454,865 +5.3%
    2013-- $431,976
    2012-- $431,976
    2011-- $431,976
    2010-- $431,976 +1.8%
    2009-- $424,513
    2008-- $424,513 +2%
    2007-- $416,190 +2%
    2006-- $408,030 +2%
    2005-- $400,030 +2%
    2004-- $392,187 +1.9%
    2003-- $385,000 +39.7%
    2002-- $275,541 +2%
    2001$4,206 -4.6%$270,139 +2%
    2000$4,408 $264,843
    Find assessor info on the county website

    Neighborhood: 92656

    Nearby schools

    GreatSchools rating
    Schools provided by the listing agent
    • Middle: Don Juan Avila
    • High: Aliso Niguel

    Source: CRMLS. This data may not be complete. We recommend contacting the local school district to confirm school assignments for this home.

    Get a cash offer in 3 minutes
    Find out how much your home could sell for in as little as 3 minutes with a no-obligation cash offer.
    Estimated market value
    $1,237,100
    Get a cash offer in 3 minutes
    Find out how much your home could sell for in as little as 3 minutes with a no-obligation cash offer.
    Estimated market value
    $1,237,100