Skip main navigation
Sold for $895,000
  • $895,000

    9 Sedgewick Pl, Beaufort, SC 29907

    5beds
    3,066sqft
    Single Family Residence
    Built in 2007
    -- sqft lot
    $1,061,500 Zestimate®
    $292/sqft
    $3,501 Estimated rent

    Home value

    $1,061,500

    $977,000 - $1.16M

    $3,501/mo

    Zestimate® history
    Loading
    Loading...

    Owner options

    List your home for rent

    $3,501/mo

    Rent Zestimate®

    Find your next renter with Zillow Rental Manager. Plus, with online applications, you can quickly screen prospective tenants – for free.

    Learn more

    $3,501/mo

    Rent Zestimate®

    Refinance and save

    $4,998/mo

    Est. payment

    Refinancing to a lower rate could help reduce your monthly payments and save thousands over the life of the loan.

    See today's rates

    $4,998/mo

    Est. payment

    Explore your selling options

    Work with a Zillow partner agent

    Leverage their expertise and Zillow's premium Showcase listings to get your home seen by more buyers.

    Get started

    List with your own agent

    Get your home in front of millions of buyers by listing it on Zillow.

    Learn how to do it

    Sell it yourself

    Take full control of how buyers see your home on Zillow by listing For Sale by Owner (FSBO).

    List your home

    What's special

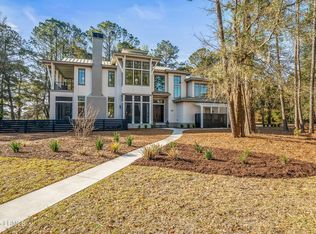
    Beautiful and spacious 4 bedroom 5 bath custom built home located on a quiet cul de sac in the desirable community of Cat Island. Upon entrance in the grand foyer, you are welcomed into the living space with a fireplace and doors to screened porch. Kitchen complete with gas range, granite countertops, custom cabinetry. The primary suite is located on the main level. There is also a full bath and guest bedroom on the main floor. Upstairs, there are two additional guest bedrooms with en-suite bathrooms. Additionally, there is a media room with a full bath over the attached garage that could be used as a home office or additional bedroom.

    Zillow last checked:

    Listing updated:

    Listed by:

    Julia O'Hara 201-456-8620,

    Lowcountry Real Estate (262)

    Bought with:

    Nick Saban

    SC Real Estate Company

    Source: REsides, Inc.,MLS#: 440116MLS Logo

    Facts & features

    Interior

    Bedrooms & bathrooms
    • Bedrooms: 5
    • Bathrooms: 5
    • Full bathrooms: 5
    Primary bedroom
    • Level: First
    Heating
    • Central, Heat Pump, Zoned
    Cooling
    • Central Air, Electric, Heat Pump
    Appliances
    • Included: Dishwasher, Disposal, Microwave, Range, Refrigerator, Self Cleaning Oven
    Features
    • Bookcases, Built-in Features, Ceiling Fan(s), Cathedral Ceiling(s), Fireplace, High Ceilings, Main Level Primary, Multiple Closets, Smooth Ceilings, Separate Shower, Cable TV, Unfinished Walls, Vaulted Ceiling(s), Wired for Sound, Central Vacuum, Entrance Foyer, Eat-in Kitchen, Pantry
    • Flooring: Carpet, Tile, Wood
    • Windows: Insulated Windows, Storm Window(s)
    Interior area
    • Total interior livable area: 3,066 sqft

    Property

    Parking
    • Total spaces: 2
    • Parking features: Driveway, Garage, Two Car Garage, Unfinished Garage
    • Garage spaces: 2
    Features
    • Stories: 2
    • Patio & porch: Front Porch, Patio, Porch, Screened
    • Exterior features: Enclosed Porch, Sprinkler/Irrigation, Propane Tank - Owned, Paved Driveway, Propane Tank - Leased, Rain Gutters
    • Pool features: None
    • Has view: Yes
    • View description: Golf Course, Landscaped
    • Water view: Golf Course,Landscaped
    Lot
    • Features: 1/4 to 1/2 Acre Lot
    Details
    • Parcel number: R20002100B01310000
    • Special conditions: None

    Construction

    Type & style
    • Home type: SingleFamily
    • Architectural style: Two Story
    • Property subtype: Single Family Residence
    Materials
    • Composite Siding
    • Roof: Asphalt
    Condition
    • Year built: 2007

    Utilities & green energy

    • Water: Public
    Green energy
    • Indoor air quality: Ventilation

    Community & neighborhood

    Location
    • Region: Beaufort
    • Subdivision: Ravenswood S/D

    Other

    Other facts
    • Listing terms: Cash,Conventional

    Price history

    DateEventPrice
    7/15/2024Sold$895,000-10.1%$292/sqft
    Source: REsides, Inc. #440116 Report a problem
    7/15/2024Pending sale$995,000$325/sqft
    Source: REsides, Inc. #440116 Report a problem
    6/20/2024Contingent$995,000$325/sqft
    Source: Lowcountry Regional MLS #182877 Report a problem
    11/17/2023Listed for sale$995,000+504.9%$325/sqft
    Source: Lowcountry Regional MLS #182877 Report a problem
    4/4/2006Sold$164,500$54/sqft
    Source: Public Record Report a problem

    Public tax history

    YearProperty taxesTax assessment
    2024$3,844 +0%$29,030
    2023$3,844 +8%$29,030 +15%
    2022$3,558 +3.1%$25,240
    2021$3,451 $25,240
    2020-- $25,240
    2019$3,333 +2.8%$25,240
    2018$3,243 +38.4%$25,240 +13.7%
    2017$2,342 $22,200
    2016$2,342 $22,200
    2015$2,342 $22,200
    2014$2,342 $22,200
    2013$2,342 $22,200
    2010$2,342 +3.9%--
    2009$2,254 -5.5%--
    2008$2,385 +147.4%$20,484 +343.4%
    2007$964 $4,620

    Find assessor info on the county website

    Neighborhood: 29907

    Nearby schools

    GreatSchools rating
    Get a cash offer in 3 minutes
    Find out how much your home could sell for in as little as 3 minutes with a no-obligation cash offer.
    Estimated market value
    $1,061,500
    Get a cash offer in 3 minutes
    Find out how much your home could sell for in as little as 3 minutes with a no-obligation cash offer.
    Estimated market value
    $1,061,500