REFRESHED AND READY!7 rooms freshly painted,new closet doors and lighting installed.Welcome home to this beautifully updated 5 bedroom,3 full bath Cape-style home that perfectly blends classic charm with modern comfort.From the moment you step inside,you'll be greeted by a light-filled,open layout featuring gleaming hardwood floors,thoughtfully renovated finishes throughout and a flexible floor plan!You'll find there's room for everyone to spread out and enjoy here.Large windows invite natural light into every corner,creating a bright, welcoming atmosphere all day long.The main level offers multiple living and dining spaces,a stylish kitchen with updated appliances and plenty of storage,a step down great room,formal living room w/ fireplace,dining room,full bathroom, and an additional generously sized room ideal for guests,a home office or a first floor bedroom.Upstairs, you'll find four more bedrooms, including a spacious primary suite with a stunningly updated private en-suite bath (and it's own optional back staircase entrance). Another full bathroom, upstairs laundry room and abundance of closet space round it out.Outside, the home sits on a beautifully landscaped yard perfect for play, entertaining, or relaxing.Whether you're hosting a summer BBQ on the expansive TREX deck or enjoying a quiet morning coffee in your enclosed porch,this yard is your private escape.Don't miss this move-in-ready gem that offers both space and style in a home you'll love for years to come Central air, a 2 car attached garage, unfinished basement for more potential living space, garden area and much more. See addendums for list of upgrades including new furnace, new electrical panel, and newer central air.
Sold for $600,000
$600,000
9 Selden Hill Drive, West Hartford, CT 06107
5beds
2,634sqft
Single Family Residence
Built in 1950
0.63 Acres Lot
$633,100 Zestimate®
$228/sqft
$4,562 Estimated rent
Home value
$633,100
$576,000 - $696,000
$4,562/mo
Zestimate® history
Owner options
List your home for rent
$4,562/mo
Rent Zestimate®
Find your next renter with Zillow Rental Manager. Plus, with online applications, you can quickly screen prospective tenants – for free.
$4,562/mo
Rent Zestimate®
Refinance and save
$3,617/mo
Est. payment
Refinancing to a lower rate could help reduce your monthly payments and save thousands over the life of the loan.
$3,617/mo
Est. payment
Explore your selling options
Work with a Zillow partner agent
Leverage their expertise and Zillow's premium Showcase listings to get your home seen by more buyers.
Get startedList with your own agent
Get your home in front of millions of buyers by listing it on Zillow.
Learn how to do itSell it yourself
Take full control of how buyers see your home on Zillow by listing For Sale by Owner (FSBO).
List your homeWhat's special
Zillow last checked:
Listing updated:
Listed by:
Sherri Schwartz 860-883-0178,
Coldwell Banker Realty 860-231-2600
Bought with:
Sean Page, RES.0773376
Coldwell Banker Realty
Source: Smart MLS,MLS#: 24103735
Facts & features
Interior
Bedrooms & bathrooms
- Bedrooms: 5
- Bathrooms: 3
- Full bathrooms: 3
Primary bedroom
- Level: Upper
Bedroom
- Level: Upper
Bedroom
- Level: Upper
Bedroom
- Level: Upper
Bedroom
- Level: Main
Dining room
- Level: Main
Great room
- Level: Main
Kitchen
- Level: Main
Living room
- Level: Main
Heating
- Forced Air, Oil
Cooling
- Ceiling Fan(s), Central Air
Appliances
- Included: Oven/Range, Microwave, Refrigerator, Dishwasher, Disposal, Electric Water Heater, Water Heater
- Laundry: Upper Level
Features
- Basement: Full,Unfinished
- Attic: None
- Number of fireplaces: 1
Interior area
- Total structure area: 2,634
- Total interior livable area: 2,634 sqft
- Finished area above ground: 2,634
Property
Parking
- Total spaces: 2
- Parking features: Attached
- Attached garage spaces: 2
Features
- Patio & porch: Enclosed, Porch, Deck
- Exterior features: Garden
Lot
- Size: 0.63 Acres
- Features: Few Trees, Open Lot
Details
- Additional structures: Shed(s)
- Parcel number: 1907149
- Zoning: R-10
Construction
Type & style
- Home type: SingleFamily
- Architectural style: Cape Cod
- Property subtype: Single Family Residence
Materials
- Vinyl Siding
- Foundation: Concrete Perimeter
- Roof: Metal
Condition
- New construction: No
- Year built: 1950
Utilities & green energy
- Sewer: Public Sewer
- Water: Public
Community & HOA
HOA
- Has HOA: No
Location
- Region: West Hartford
Financial & listing details
- Price per square foot: $228/sqft
- Tax assessed value: $279,230
- Annual tax amount: $12,504
- Date on market: 6/23/2025
Price history
| Date | Event | Price |
|---|---|---|
| 10/1/2025 | Pending sale | $599,9000%$228/sqft |
Source:  Smart MLS #24103735 Report a problem Smart MLS #24103735 Report a problem | ||
| 9/30/2025 | Sold | $600,000+0%$228/sqft |
Source: Smart MLS #24103735 Report a problem | ||
| 8/11/2025 | Price change | $599,900-4%$228/sqft |
Source: Smart MLS #24103735 Report a problem | ||
| 7/23/2025 | Price change | $624,900-3.8%$237/sqft |
Source: Smart MLS #24103735 Report a problem | ||
| 6/26/2025 | Listed for sale | $649,900+170.8%$247/sqft |
Source: Smart MLS #24103735 Report a problem | ||
| 6/21/1999 | Sold | $240,000$91/sqft |
Source: Public Record Report a problem | ||
Public tax history
| Year | Property taxes | Tax assessment |
|---|---|---|
| 2025 | $12,504 +5.7% | $279,230 |
| 2024 | $11,825 +3.5% | $279,230 |
| 2023 | $11,426 +0.6% | $279,230 |
| 2022 | $11,359 +5.9% | $279,230 +10.4% |
| 2021 | $10,731 +1.6% | $252,980 +0.1% |
| 2020 | $10,566 | $252,770 |
| 2019 | $10,566 +1.9% | $252,770 |
| 2018 | $10,364 +2.8% | $252,770 +2.8% |
| 2017 | $10,086 +11.8% | $245,770 +4.3% |
| 2015 | $9,024 +2.5% | $235,550 |
| 2014 | $8,803 +3% | $235,550 |
| 2013 | $8,550 +1.5% | $235,550 |
| 2012 | $8,421 -19.5% | $235,550 -11.2% |
| 2011 | $10,467 +2.8% | $265,400 |
| 2010 | $10,186 +2.2% | $265,400 |
| 2009 | $9,963 +1.2% | $265,400 |
| 2008 | $9,844 +36% | $265,400 +41.6% |
| 2007 | $7,239 +21.6% | $187,400 +25% |
| 2006 | $5,952 -7.9% | $149,920 +2.2% |
| 2005 | $6,463 +4.6% | $146,660 |
| 2004 | $6,177 +11.8% | $146,660 0% |
| 2003 | $5,523 +5.5% | $146,700 +0% |
| 2001 | $5,234 -3.3% | $146,660 -18.5% |
| 1998 | $5,410 | $180,020 |
Find assessor info on the county website
Neighborhood: 06107
Nearby homes
- $77,840-- bd-- ba-- sqft13 Selden Hill Dr, West Hartford, CT 06107Off Market
- $505,7003 bd1 ba1.4k sqft3 Selden Hill Dr, West Hartford, CT 06107Off Market
- $533,3004 bd2 ba1.9k sqft278 Tunxis Rd, West Hartford, CT 06107Off Market
- $365,0003 bd1 ba1.2k sqft15 Selden Hill Dr, West Hartford, CT 06107Sold
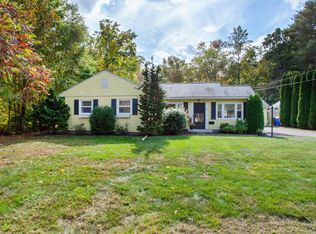
- $500,0003 bd3 ba2.6k sqft274 Tunxis Rd, West Hartford, CT 06107Sold
- $552,6003 bd3 ba2.2k sqft10 Selden Hill Dr, West Hartford, CT 06107Off Market
- $578,2003 bd2 ba1.7k sqft4 Selden Hill Dr, West Hartford, CT 06107Off Market
- $85,190-- bd-- ba-- sqft14 Selden Hill Dr, West Hartford, CT 06107Off Market
Nearby schools
GreatSchools rating
- 6/10Wolcott SchoolGrades: K-5Distance: 1.4 mi
- 7/10Sedgwick Middle SchoolGrades: 6-8Distance: 1.3 mi
- 9/10Conard High SchoolGrades: 9-12Distance: 1 mi
Schools provided by the listing agent
- Elementary: Wolcott
- High: Conard
Source: Smart MLS. This data may not be complete. We recommend contacting the local school district to confirm school assignments for this home.


Get pre-qualified for a loan
At Zillow Home Loans, we can pre-qualify you in as little as 5 minutes with no impact to your credit score.An equal housing lender. NMLS #10287.
Sell for more on Zillow
Get a Zillow Showcase℠ listing at no additional cost and you could sell for .
$633,100
2% more
+$12,662
With Zillow Showcase(estimated)
$645,762
- Connecticut
- Hartford County
- West Hartford
- 06107
- 9 Selden Hill Drive
Nearby cities
Nearby zip codes
Other West Hartford Topics
