Skip main navigation
Off market
  • $622,300

    9 Seneca Ln, Bordentown, NJ 08505

    4beds
    2,300sqft
    Single Family Residence
    Built in ----
    -- sqft lot
    $622,300 Zestimate®
    $271/sqft
    $4,048 Estimated rent

    Home value

    $622,300

    $591,000 - $653,000

    $4,048/mo

    Zestimate® history
    Loading
    Loading...

    Owner options

    List your home for rent

    $4,048/mo

    Rent Zestimate®

    Find your next renter with Zillow Rental Manager. Plus, with online applications, you can quickly screen prospective tenants – for free.

    Learn more

    $4,048/mo

    Rent Zestimate®

    Refinance and save

    $4,380/mo

    Est. payment

    Refinancing to a lower rate could help reduce your monthly payments and save thousands over the life of the loan.

    See today's rates

    $4,380/mo

    Est. payment

    Explore your selling options

    Work with a Zillow partner agent

    Leverage their expertise and Zillow's premium Showcase listings to get your home seen by more buyers.

    Get started

    List with your own agent

    Get your home in front of millions of buyers by listing it on Zillow.

    Learn how to do it

    Sell it yourself

    Take full control of how buyers see your home on Zillow by listing For Sale by Owner (FSBO).

    List your home

    What's special

    Large kitchenFully finished basementFull finished basementTwo-car garageDen areaDouble sink vanityPrivate toilet room

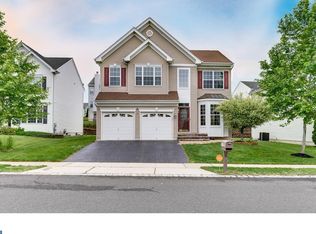
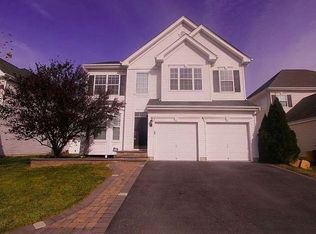
    Spectacular colonial model home with full finished basement (extra 1000 sq ft finished space), upgraded and with many extras, in the desired neighborhood of the Grande at Crystal Lake. This community is well connected to 3 major highways. A soaring two-story foyer is light & bright and sets the stage for the open floor plan features found throughout the house. Home boasts a formal living room and dining room for entertaining. A large kitchen with premium features like 42" maple cabinets, granite countertops, tile backsplash, center island with seating, a sink window overlooking the backyard, premium appliances and a desk area. Off to one side of the kitchen is the laundry, 2 pantry closets, a half bath, access to the laundry area, and the 2-car garage. On the other end is a breakfast nook providing lots of natural light and access to the paved patio with seating walls extending the casual dining experience. The large family room with pre-wired for an entertainment center. The upstairs hallway is open with balcony railings and provides access to 3 bedrooms, a full bath and a master bedroom suite. The master suite includes a double door entrance to the bedroom, a large walk-in closet, a double door closet and a large, neutral tiled master bath with double sink vanity, oversized stall shower, Jacuzzi tub & private toilet room. A fully finished basement (approx. 100 sq. feet) with a large open layout area, a den area, and a separate office with a closet Completing the property is a two-car garage with driveway and a front/backyard with a sprinkler system. Renter is responsible for all utilities including Gas, Electricity, Water, Sewer. No Smoking in house. No pets allowed.

    This property is off market, which means it's not currently listed for sale or rent on Zillow. This may be different from what's available on other websites or public sources.
    Zillow last checked:

    Listing updated:

    Source: Zillow Rentals

    Facts & features

    Interior

    Bedrooms & bathrooms
    • Bedrooms: 4
    • Bathrooms: 3
    • Full bathrooms: 3
    Heating
    • Forced Air
    Cooling
    • Central Air
    Appliances
    • Included: Dishwasher, Dryer, Freezer, Microwave, Oven, Refrigerator, Washer
    • Laundry: In Unit
    Features
    • Walk In Closet
    • Flooring: Carpet, Hardwood, Tile
    Interior area
    • Total interior livable area: 2,300 sqft

    Property

    Parking
    • Parking features: Attached
    • Has attached garage: Yes
    • Details: Contact manager
    Features
    • Exterior features: Basketball Court, Electricity not included in rent, Gas not included in rent, Heating system: Forced Air, No Utilities included in rent, Sewage not included in rent, Walk In Closet, Water not included in rent
    • Has private pool: Yes
    Details
    • Parcel number: 040013800000500010

    Construction

    Type & style
    • Home type: SingleFamily
    • Property subtype: Single Family Residence

    Community & HOA

    Community
    • Deposit fee: $5,000
    • Application fee: $75
    HOA
    • Amenities included: Basketball Court, Pool
    Location
    • Region: Bordentown

    Financial & listing details

    • Price per square foot: $271/sqft
    • Tax assessed value: $295,900
    • Annual tax amount: $10,928
    • Date on market: 10/4/2025
    • Date available: 10/15/2025
    • Lease term: 1 Year

    Price history

    DateEventPrice
    10/22/2025Listing removed$3,600$2/sqft
    Source: Zillow Rentals Report a problem
    8/13/2025Listed for rent$3,600+38.5%$2/sqft
    Source: Zillow Rentals Report a problem
    7/16/2016Listing removed$2,600+1%$1/sqft
    Source: eKey Realty #21621948 Report a problem
    2/20/2015Listing removed$2,575$1/sqft
    Source: eKey Realty #21450907 Report a problem
    1/24/2015Price change$2,575-1%$1/sqft
    Source: Point2 #21450907 Report a problem
    11/6/2014Listed for rent$2,600$1/sqft
    Source: eKey Realty #21450907 Report a problem
    6/6/2014Listing removed$2,600$1/sqft
    Source: Keller Williams Realty East Monmouth #21418880 Report a problem
    5/24/2014Listed for rent$2,600$1/sqft
    Source: Keller Williams Realty East Monmouth #21418880 Report a problem
    9/3/2012Listing removed$2,600$1/sqft
    Source: Better Homes Realty #21225574 Report a problem
    7/15/2012Listed for rent$2,600$1/sqft
    Source: Better Homes Realty #21225574 Report a problem
    11/24/2011Listing removed$399,900$174/sqft
    Source: Better Homes East Brunswick #106356 Report a problem
    7/12/2011Price change$399,900-2.4%$174/sqft
    Source: Better Homes East Brunswick #106356 Report a problem
    10/30/2010Listed for sale$409,900+25.5%$178/sqft
    Source: Better Homes East Brunswick #106356 Report a problem
    10/21/2005Sold$326,490$142/sqft
    Source: Public Record Report a problem

    Public tax history

    YearProperty taxesTax assessment
    2025$10,928 +9.6%$295,900
    2024$9,969 $295,900
    2023-- $295,900
    2022$10,064 -4.7%$295,900
    2021$10,561 +2%$295,900
    2020$10,354 +1.3%$295,900
    2019$10,220 +3.2%$295,900
    2018$9,904 +2.3%$295,900
    2017$9,679 +2.2%$295,900
    2016$9,472 +4.7%$295,900
    2015$9,046 +2%$295,900
    2014$8,871 +2.4%$295,900
    2013$8,664 -1.4%$295,900
    2012$8,791 +4.2%$295,900 -22.8%
    2011$8,435 +4.5%$383,400
    2010$8,071 -2.5%$383,400
    2009$8,275 +1.9%$383,400 +103.5%
    2008$8,124 +19.4%$188,400 +11%
    2007$6,806 $169,800
    Find assessor info on the county website

    Neighborhood: 08505

    Nearby schools

    GreatSchools rating
    Get a cash offer in 3 minutes
    Find out how much your home could sell for in as little as 3 minutes with a no-obligation cash offer.
    Estimated market value
    $622,300
    Get a cash offer in 3 minutes
    Find out how much your home could sell for in as little as 3 minutes with a no-obligation cash offer.
    Estimated market value
    $622,300