Skip main navigation
Off market
  • $630,200

    9 Seneca Trl, Galena, IL 61036

    3beds
    3,105sqft
    Single Family Residence
    Built in 1982
    1.07 Acres Lot
    $630,200 Zestimate®
    $203/sqft
    $2,426 Estimated rent

    Home value

    $630,200

    $586,000 - $687,000

    $2,426/mo

    Zestimate® history
    Loading
    Loading...

    Owner options

    List your home for rent

    $2,426/mo

    Rent Zestimate®

    Find your next renter with Zillow Rental Manager. Plus, with online applications, you can quickly screen prospective tenants – for free.

    Learn more

    $2,426/mo

    Rent Zestimate®

    Refinance and save

    $5,660/mo

    Est. payment

    Refinancing to a lower rate could help reduce your monthly payments and save thousands over the life of the loan.

    See today's rates

    $5,660/mo

    Est. payment

    Explore your selling options

    Work with a Zillow partner agent

    Leverage their expertise and Zillow's premium Showcase listings to get your home seen by more buyers.

    Get started

    List with your own agent

    Get your home in front of millions of buyers by listing it on Zillow.

    Learn how to do it

    Sell it yourself

    Take full control of how buyers see your home on Zillow by listing For Sale by Owner (FSBO).

    List your home

    What's special

    Second fireplaceStorage garageStone showerVaulted ceilingEat-at counterHardwood floors throughoutHigh end appliances

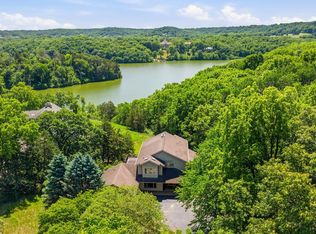
    Custom contemporary retreat with stunning lake views sited at the end of a cul-de-sac on 1.07 acres of tree surrounded grounds, landscaping and offering dramatic views across Lake Galena to Eagle Ridge Resort and Spa! The lake views are the finest available on Lake Galena from the expansive deck and almost every room in the home. This property is the ultimate home for the discriminating buyer with real estate development experience. Upon arrival you are welcomed by the massive 2 story trapezoid window designs that are on both the front and rear elevations of the home. The main floor is an open concept with the kitchen, dining and living areas under a vaulted ceiling with exposed timbers, and hardwood floors throughout. The kitchen includes high end appliances and granite counters with plenty of prep space and an eat-at counter. The refrigerator door panels match the kitchen cabinets. The towering limestone and timber fireplace is the center piece of the great room and the floor to ceiling windows allow plenty of natural lighting. Adjacent to the great room is the master suite with walk in closet, and stone shower. The great room and master bedroom tie into the deck with expansive space for entertaining and family gatherings. The upper level is a multi-use loft overlooking the great room and two guest bedrooms with additional fantastic lake views. The lower level has a spacious family room with a second fireplace, screened patio room and laundry room. The lower level also has a storage garage with exterior door for all your lawn equipment and year-round home storage items. Adjacent to the family room is a large multi-purpose room with full bath that could be an office, media room, den or eventually remodeled to a lower level second master bedroom suite and of course, an absolutely stunning water view of Lake Galena from the lower level. Water softener and two HVAC systems with dual zones. Exterior and deck-stained Aug. 2022. To preserve the open and expansive view of Lake Galena, the property benefits from a covenant that will convey with the property to assure continued visual access to Lake Galena and beyond! Square footages are approximate from County Assessor’s Office. Aerials are estimated boundary lines, not a survey. The lot has five sides with the 5th side being 70’. Covenants & Restrictions apply. The home is being sold unfurnished. Sale subject to the GTA Documentation Fee.

    This property is off market, which means it's not currently listed for sale or rent on Zillow. This may be different from what's available on other websites or public sources.
    Zillow last checked:

    Listing updated:

    Listed by:

    ANDY KLEMMT 815-291-8911,

    Choice Realty

    Bought with:

    DAMON HEIM, 471000758

    Coldwell Banker Network Realty

    Source: NorthWest Illinois Alliance of REALTORS®,MLS#: 202301019MLS Logo

    Facts & features

    Interior

    Bedrooms & bathrooms
    • Bedrooms: 3
    • Bathrooms: 3
    • Full bathrooms: 3
    • Main level bathrooms: 1
    • Main level bedrooms: 1
    Primary bedroom
    • Level: Main
    • Area: 266
    • Dimensions: 19 x 14
    Bedroom 2
    • Level: Upper
    • Area: 216
    • Dimensions: 18 x 12
    Bedroom 3
    • Level: Upper
    • Area: 168
    • Dimensions: 14 x 12
    Dining room
    • Level: Main
    • Area: 168
    • Dimensions: 12 x 14
    Family room
    • Level: Lower
    • Area: 320
    • Dimensions: 20 x 16
    Kitchen
    • Level: Main
    • Area: 168
    • Dimensions: 12 x 14
    Living room
    • Level: Main
    • Area: 320
    • Dimensions: 20 x 16
    Heating
    • Forced Air, Propane
    Cooling
    • Central Air
    Appliances
    • Included: Dishwasher, Dryer, Microwave, Refrigerator, Stove/Cooktop, Washer, Water Softener, LP Gas Tank, LP Gas Water Heater
    • Laundry: In Basement
    Features
    • Great Room, L.L. Finished Space, Book Cases Built In, Ceiling-Vaults/Cathedral, Ceiling-Wood Decorative, Granite Counters, Walk-In Closet(s)
    • Basement: Full,Basement Entrance,Finished
    • Number of fireplaces: 2
    • Fireplace features: Wood Burning
    Interior area
    • Total structure area: 3,105
    • Total interior livable area: 3,105 sqft
    • Finished area above ground: 2,025
    • Finished area below ground: 1,080

    Property

    Parking
    • Parking features: Gravel, None
    Features
    • Levels: Two
    • Stories: 2
    • Patio & porch: Deck, Covered, Screened
    • Has view: Yes
    • View description: Country, Lake, Panorama
    • Has water view: Yes
    • Water view: Lake
    Lot
    • Size: 1.07 Acres
    • Dimensions: 48 x 264 x 237 x 282
    • Features: Wooded, Covenants, Restrictions, Subdivided
    Details
    • Parcel number: 0620407200

    Construction

    Type & style
    • Home type: SingleFamily
    • Property subtype: Single Family Residence
    Materials
    • Cedar
    • Roof: Shingle
    Condition
    • Year built: 1982

    Utilities & green energy

    • Electric: Circuit Breakers
    • Sewer: Septic Tank
    • Water: City/Community

    Community & neighborhood

    Location
    • Region: Galena
    • Subdivision: IL

    HOA & financial

    HOA
    • Has HOA: Yes
    • HOA fee: $1,360 annually
    • Services included: Pool Access, Water Access, Clubhouse, Trash

    Other

    Other facts
    • Price range: $550K - $630.2K
    • Ownership: Fee Simple
    • Road surface type: Hard Surface Road

    Price history

    DateEventPrice
    6/30/2023Sold$550,000-18.5%$177/sqft
    Source: NorthWest Illinois Alliance of REALTORS® #202301019 Report a problem
    5/18/2023Pending sale$675,000$217/sqft
    Source: NorthWest Illinois Alliance of REALTORS® #202301019 Report a problem
    3/10/2023Listed for sale$675,000-15.5%$217/sqft
    Source: NorthWest Illinois Alliance of REALTORS® #202301019 Report a problem
    3/4/2023Listing removed--
    Source: NorthWest Illinois Alliance of REALTORS® #202205911 Report a problem
    9/3/2022Listed for sale$799,000+78%$257/sqft
    Source: MRED as distributed by MLS GRID #11620943 Report a problem
    3/24/2021Listing removed--
    Source: Owner Report a problem
    10/29/2020Listing removed$449,000$145/sqft
    Source: Owner Report a problem
    10/12/2020Price change$449,000-18.2%$145/sqft
    Source: Owner Report a problem
    10/2/2020Listed for sale$549,000+33.9%$177/sqft
    Source: Owner Report a problem
    7/1/2008Sold$410,000$132/sqft
    Source: Public Record Report a problem

    Public tax history

    YearProperty taxesTax assessment
    2024$14,593 +16.3%$217,068 +22.6%
    2023$12,546 +12.6%$177,068 +20.2%
    2022$11,144 +15.6%$147,305 +8.1%
    2021$9,637 +30.9%$136,267 +30.9%
    2020$7,360 +0.7%$104,123
    2019$7,307 +2.2%$104,123 -0.2%
    2018$7,152 $104,280
    2017$7,152 +2.1%$104,280 +0.8%
    2016$7,006 +2.8%$103,488
    2015$6,815 -0.2%$103,488 -6.2%
    2014$6,830 -8.5%$110,358 -12.3%
    2013$7,463 $125,883 -8.2%
    2010-- $137,117
    2009-- $137,117

    Find assessor info on the county website

    Neighborhood: 61036

    Nearby schools

    GreatSchools rating
    Schools provided by the listing agent
    • Elementary: Galena
    • Middle: Galena
    • High: Galena
    • District: Galena

    Source: NorthWest Illinois Alliance of REALTORS®. This data may not be complete. We recommend contacting the local school district to confirm school assignments for this home.

    Get pre-qualified for a loan
    At Zillow Home Loans, we can pre-qualify you in as little as 5 minutes with no impact to your credit score.

    An equal housing lender. NMLS #10287.
