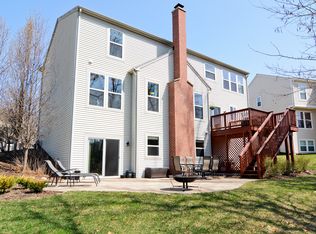
Welcome to 9 Sequoia Court, a delightful residence, nestled in prestigious Buckingham Woods Subdivision on a serene, tree lined cul-de-sac backing to wooded conservancy area. Enjoy a desirable open floor plan with a soaring 2-Story Family Room, accentuated by a wall of windows and a cozy fireplace. Spacious first floor boasts formal Living & Dining Rooms, private home office/den. Bright & sunny kitchen w center Island, wood floors in Foyer/Family rm/kitchen, oak railings, vaulted ceiling in master bedroom w/whirlpool tub. Spectacular full finished Basement w Rec/Play Room, Wet Bar, Study Room, Full Bath. New fridge. New high efficiency Furnace & AC Unit. Expansive 3-car attached garage. Nature trails & parks. Conveniently located near expressways, Metra & shopping.
Closed
$587,000
9 Sequoia Ct, Streamwood, IL 60107
4beds
2,883sqft
Single Family Residence
Built in 2005
0.26 Acres Lot
$634,800 Zestimate®
$204/sqft
$3,900 Estimated rent
Home value
$634,800
$565,000 - $711,000
$3,900/mo
Zestimate® history
Owner options
List your home for rent
$3,900/mo
Rent Zestimate®
Find your next renter with Zillow Rental Manager. Plus, with online applications, you can quickly screen prospective tenants – for free.
$3,900/mo
Rent Zestimate®
Refinance and save
$4,502/mo
Est. payment
Refinancing to a lower rate could help reduce your monthly payments and save thousands over the life of the loan.
$4,502/mo
Est. payment
Explore your selling options
Work with a Zillow partner agent
Leverage their expertise and Zillow's premium Showcase listings to get your home seen by more buyers.
Get startedList with your own agent
Get your home in front of millions of buyers by listing it on Zillow.
Learn how to do itSell it yourself
Take full control of how buyers see your home on Zillow by listing For Sale by Owner (FSBO).
List your homeWhat's special
Cozy fireplaceFull finished basementCenter islandStudy roomWood floorsOpen floor planWall of windows
Zillow last checked:
Listing updated:
Listing courtesy of:
Anna Wysocka 312-404-1519,
Pro 1 Realty R & C Corp.
Bought with:
John Dias
Realty Advisors Elite LLC
Source: MRED as distributed by MLS GRID,MLS#: 12109942
Facts & features
Interior
Bedrooms & bathrooms
- Bedrooms: 4
- Bathrooms: 4
- Full bathrooms: 3
- 1/2 bathrooms: 1
Primary bedroom
- Features: Flooring (Carpet), Window Treatments (Blinds), Bathroom (Full, Whirlpool & Sep Shwr)
- Level: Second
- Area: 208 Square Feet
- Dimensions: 13X16
Bedroom 2
- Features: Flooring (Carpet), Window Treatments (Blinds)
- Level: Second
- Area: 140 Square Feet
- Dimensions: 14X10
Bedroom 3
- Features: Flooring (Carpet), Window Treatments (Blinds)
- Level: Second
- Area: 121 Square Feet
- Dimensions: 11X11
Bedroom 4
- Features: Flooring (Carpet), Window Treatments (Blinds)
- Level: Second
- Area: 110 Square Feet
- Dimensions: 11X10
Dining room
- Features: Flooring (Carpet), Window Treatments (Blinds)
- Level: Main
- Area: 140 Square Feet
- Dimensions: 14X10
Family room
- Features: Flooring (Hardwood), Window Treatments (Blinds)
- Level: Main
- Area: 360 Square Feet
- Dimensions: 20X18
Great room
- Features: Flooring (Carpet)
- Level: Basement
- Area: 396 Square Feet
- Dimensions: 22X18
Kitchen
- Features: Kitchen (Eating Area-Table Space, Island), Flooring (Hardwood), Window Treatments (Blinds)
- Level: Main
- Area: 192 Square Feet
- Dimensions: 16X12
Laundry
- Features: Flooring (Vinyl)
- Level: Main
- Area: 64 Square Feet
- Dimensions: 8X8
Living room
- Features: Flooring (Carpet), Window Treatments (Blinds)
- Level: Main
- Area: 143 Square Feet
- Dimensions: 11X13
Play room
- Features: Flooring (Carpet)
- Level: Basement
- Area: 144 Square Feet
- Dimensions: 12X12
Recreation room
- Features: Flooring (Carpet)
- Level: Basement
- Area: 280 Square Feet
- Dimensions: 20X14
Heating
- Natural Gas, Forced Air
Cooling
- Central Air
Appliances
- Included: Range, Microwave, Dishwasher, Refrigerator, Washer, Dryer
- Laundry: Main Level, In Unit
Features
- Cathedral Ceiling(s), Wet Bar, Walk-In Closet(s), Open Floorplan
- Flooring: Hardwood, Carpet, Wood
- Basement: Finished,Rec/Family Area,Full
- Number of fireplaces: 1
- Fireplace features: Gas Log, Family Room
Interior area
- Total structure area: 3,903
- Total interior livable area: 2,883 sqft
- Finished area below ground: 1,020
Property
Parking
- Total spaces: 3
- Parking features: Concrete, Garage Door Opener, On Site, Garage Owned, Attached, Garage
- Attached garage spaces: 3
- Has uncovered spaces: Yes
Accessibility
- Accessibility features: No Disability Access
Features
- Stories: 2
- Patio & porch: Deck, Patio
Lot
- Size: 0.26 Acres
- Dimensions: 70X145X137X80
- Features: Cul-De-Sac
Details
- Parcel number: 06214130040000
- Special conditions: None
Construction
Type & style
- Home type: SingleFamily
- Property subtype: Single Family Residence
Materials
- Vinyl Siding, Brick
- Foundation: Concrete Perimeter
- Roof: Asphalt
Condition
- New construction: No
- Year built: 2005
Utilities & green energy
- Electric: 200+ Amp Service
- Sewer: Public Sewer
- Water: Lake Michigan
Community & neighborhood
Community
- Community features: Park, Curbs, Sidewalks, Street Lights, Street Paved
Location
- Region: Streamwood
- Subdivision: Buckingham Woods
HOA & financial
HOA
- Has HOA: Yes
- HOA fee: $393 annually
- Services included: Other
Other
Other facts
- Listing terms: Conventional
- Ownership: Fee Simple
Price history
| Date | Event | Price |
|---|---|---|
| 1/10/2025 | Sold | $587,000-1.3%$204/sqft |
Source:  MRED as distributed by MLS GRID #12109942 Report a problem MRED as distributed by MLS GRID #12109942 Report a problem | ||
| 11/6/2024 | Contingent | $595,000$206/sqft |
Source: MRED as distributed by MLS GRID #12109942 Report a problem | ||
| 10/13/2024 | Price change | $595,000-2.3%$206/sqft |
Source: MRED as distributed by MLS GRID #12109942 Report a problem | ||
| 8/24/2024 | Price change | $609,000-3.2%$211/sqft |
Source: MRED as distributed by MLS GRID #12109942 Report a problem | ||
| 7/13/2024 | Listed for sale | $629,000+46.3%$218/sqft |
Source: MRED as distributed by MLS GRID #12109942 Report a problem | ||
| 10/4/2015 | Listing removed | $429,900$149/sqft |
Source: Coldwell Banker Residential Brokerage - Schaumburg #08909587 Report a problem | ||
| 8/4/2015 | Price change | $429,900-1.1%$149/sqft |
Source: Coldwell Banker Residential Brokerage - Schaumburg #08909587 Report a problem | ||
| 5/2/2015 | Listed for sale | $434,900-6.3%$151/sqft |
Source: Coldwell Banker Residential Brokerage #08909587 Report a problem | ||
| 1/31/2005 | Sold | $464,000$161/sqft |
Source: Public Record Report a problem | ||
Public tax history
| Year | Property taxes | Tax assessment |
|---|---|---|
| 2024 | -- | $41,034 +0% |
| 2023 | $12,711 +11.9% | $41,033 |
| 2022 | $11,361 +11.7% | $41,033 +32.6% |
| 2021 | $10,168 +0.9% | $30,934 |
| 2020 | $10,082 +1.4% | $30,934 -10% |
| 2019 | $9,946 -11.9% | $34,372 -2.9% |
| 2018 | $11,285 +1.1% | $35,401 |
| 2017 | $11,157 +4.3% | $35,401 |
| 2016 | $10,698 -1% | $35,401 +7.5% |
| 2015 | $10,804 +1.3% | $32,936 |
| 2014 | $10,667 +3.6% | $32,936 |
| 2013 | $10,292 -17.5% | $32,936 -23.6% |
| 2012 | $12,478 +8.7% | $43,106 |
| 2011 | $11,475 +4.9% | $43,106 |
| 2010 | $10,937 +0.4% | $43,106 -14% |
| 2009 | $10,895 +8.7% | $50,121 -7% |
| 2008 | $10,022 +8.4% | $53,893 |
| 2007 | $9,245 +23.4% | $53,893 +52% |
| 2006 | $7,494 +0.9% | $35,445 +7.5% |
| 2005 | $7,426 | $32,968 |
Find assessor info on the county website
Neighborhood: 60107
Nearby schools
GreatSchools rating
- 5/10Hilltop Elementary SchoolGrades: PK-6Distance: 1.6 mi
- 4/10Canton Middle SchoolGrades: 7-8Distance: 2.9 mi
- 3/10Streamwood High SchoolGrades: 9-12Distance: 1.2 mi
Schools provided by the listing agent
- Elementary: Hilltop Elementary School
- Middle: Canton Middle School
- High: Streamwood High School
- District: 46
Source: MRED as distributed by MLS GRID. This data may not be complete. We recommend contacting the local school district to confirm school assignments for this home.
Get a cash offer in 3 minutes
Find out how much your home could sell for in as little as 3 minutes with a no-obligation cash offer.
Estimated market value
$634,800
Get a cash offer in 3 minutes
Find out how much your home could sell for in as little as 3 minutes with a no-obligation cash offer.
Estimated market value
$634,800
- Illinois
- Cook County
- Streamwood
- 60107
- 9 Sequoia Ct
Nearby cities
Nearby zip codes
Other Streamwood Topics
