Skip main navigation
Off market
  • $462,700

    9 Sequoyah Dr, Shelbyville, KY 40065

    3beds
    3,114sqft
    SingleFamily
    Built in 1967
    0.25 Acres Lot
    $462,700 Zestimate®
    $149/sqft
    $2,629 Estimated rent

    Home value

    $462,700

    $430,000 - $500,000

    $2,629/mo

    Zestimate® history
    Loading
    Loading...

    Owner options

    List your home for rent

    $2,629/mo

    Rent Zestimate®

    Find your next renter with Zillow Rental Manager. Plus, with online applications, you can quickly screen prospective tenants – for free.

    Learn more

    $2,629/mo

    Rent Zestimate®

    Refinance and save

    $2,832/mo

    Est. payment

    Refinancing to a lower rate could help reduce your monthly payments and save thousands over the life of the loan.

    See today's rates

    $2,832/mo

    Est. payment

    Explore your selling options

    Work with a Zillow partner agent

    Leverage their expertise and Zillow's premium Showcase listings to get your home seen by more buyers.

    Get started

    List with your own agent

    Get your home in front of millions of buyers by listing it on Zillow.

    Learn how to do it

    Sell it yourself

    Take full control of how buyers see your home on Zillow by listing For Sale by Owner (FSBO).

    List your home

    What's special

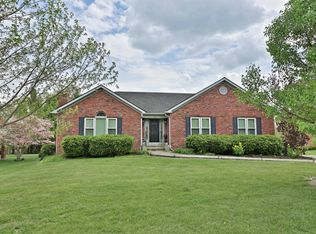
    This collaboration between architects Stratton Hammon and his son, Neal, exudes all the character and charm one would expect from a Stratton Hammon home. On the market for the first time since its construction, this home features a large center hallway, with pegged, random width floors and leads to a grand living room, with a wood-burning fireplace flanked by beautifully designed bookshelves. The living room opens to a Florida room with glass windows and doors on two sides. This room also features a vaulted ceiling and brick flooring. The formal dining room, accessed from the Florida room and the foyer, has magnificent floor to ceiling wainscoting and connects to the large eat-in kitchen. All three of these rooms overlook the brick patio and private backyard. Around the corner is the truly inviting den with beautiful woodwork surrounding the fireplace and bookshelves, just adjacent to the first floor master bedroom, master bath and a large master closet. The second floor has two additional bedrooms and two full baths. The basement has a spacious family room with fireplace, half bath, an unfinished laundry room and an oversized two-car garage. Extra closets and storage areas are found on all floors of the house. An irrigation system and underground fencing is included. This property was the home of a former artist and is flooded with natural lighting and has bold, vibrant colors. All of this surrounded by mature boxwoods, trees and perennials with views that overlook the Shelbyville Country Club lake. A pleasure to show.

    This property is not currently displayed as for sale or rent on Zillow. This may be different from what's on other websites or public sources.

    Facts & features

    Interior

    Bedrooms & bathrooms
    • Bedrooms: 3
    • Bathrooms: 4
    • Full bathrooms: 3
    • 1/2 bathrooms: 1
    Heating
    • Forced air, Gas
    Cooling
    • Central
    Features
    • Basement: Unfinished
    • Has fireplace: Yes
    • Fireplace features: Basement
    Interior area
    • Total interior livable area: 3,114 sqft
    • Finished area below ground: 1500.00

    Property

    Parking
    • Parking features: Garage - Attached
    • Details: Driveway, Lower Level, Off-Street Parking
    Features
    • Patio & porch: Patio
    • Exterior features: Brick
    Lot
    • Size: 0.25 Acres
    • Land development status: Completed
    Details
    • Additional structures: Garage(s)
    • Parcel number: S104011
    • Wooded area: 0

    Construction

    Type & style
    • Home type: SingleFamily
    • Architectural style: 2 STORY
    Materials
    • masonry
    • Roof: Composition
    Condition
    • Construction Complete
    • Year built: 1967

    Utilities & green energy

    • Gas: Fuel:Natural
    • Sewer: Public Sewer
    • Water: Public
    • Utilities for property: Natural Gas Connected, Water Connected, Sewer Connected

    Community & HOA

    Location
    • Region: Shelbyville

    Financial & listing details

    • Price per square foot: $149/sqft
    • Tax assessed value: $356,446
    • Annual tax amount: $4,644

    Price history

    DateEventPrice
    2/3/2020Sold$356,446-2.3%$114/sqft
    Source: Metro Search Inc. LLC DBA Apex MLS #1548236 Report a problem
    11/26/2019Pending sale$365,000$117/sqft
    Source: Julie Pogue Properties #1548236 Report a problem
    11/19/2019Listed for sale$365,000$117/sqft
    Source: Julie Pogue Properties #1548236 Report a problem

    Public tax history

    YearProperty taxesTax assessment
    2024$4,644 +22.5%$356,446
    2023$3,792 -0.5%$356,446
    2022$3,810 -2.7%$356,446
    2021$3,917 -5%$356,446 +18.8%
    2020$4,124 $300,000 +66%
    2019$4,124 +111.5%$180,700
    2018$1,950 $180,700 +26.3%
    2017$1,950 +24.7%$143,100 -20.8%
    2016$1,564 $180,700
    2015$1,564 $180,700
    2014$1,564 $180,700
    2013$1,564 $180,700
    2012-- $180,700
    2011-- $180,700
    2010-- $180,700
    Find assessor info on the county website

    Neighborhood: 40065

    Nearby schools

    GreatSchools rating
    Schools provided by the listing agent
    • District: Shelby

    Source: The MLS. This data may not be complete. We recommend contacting the local school district to confirm school assignments for this home.

    Get pre-qualified for a loan
    At Zillow Home Loans, we can pre-qualify you in as little as 5 minutes with no impact to your credit score.

    An equal housing lender. NMLS #10287.

    Sell for more on Zillow
    Get a Zillow Showcase℠ listing at no additional cost and you could sell for .
    $462,700
    2% more
    +$9,254
    With Zillow Showcase(estimated)
    $471,954
