A dramatic mid-century MODERN stucco home nestled away on one of the most coveted cul de sacs in the Village! Set on dreamy near 1/4 acre of level, professionally landscaped grounds complete w. koi pond, this MODERN home will delight! Entry foyer leads to sun-drenched interiors w. living rm w. soaring ceiling w. wood beams, stone FPL, walls of glass bringing outdoors in w. French dr to deck overlooking private yard. Open floor plan showcases an architectural stair and flows to dining rm w. wood paneled ceiling. EIK w. stair down to walk out family room wrapped in windows overlooking garden, plus 2 bedrooms and hall bath on main level. 2nd Fl w. serene, private primary suite w. vaulted ceiling, oversized windows for amazing natural light and ensuite bath. Lower level w. ADDIT'L 1,096sf offers 2 more bedrms w. full bath ideal as flex space for guests, play or gym w. laundry. Total living space 3,000+ sf. Det 1c gar. Fall in love w. this enchanting architecture w. possible expansion. Additional Information: Amenities:Marble Bath,ParkingFeatures:1 Car Detached,
Sold for $1,632,000
$1,632,000
9 Serpentine Trail, Larchmont, NY 10538
5beds
1,926sqft
Single Family Residence, Residential
Built in 1969
10,019 Square Feet Lot
$1,871,900 Zestimate®
$847/sqft
$7,719 Estimated rent
Home value
$1,871,900
$1.74M - $2.02M
$7,719/mo
Zestimate® history
Owner options
List your home for rent
$7,719/mo
Rent Zestimate®
Find your next renter with Zillow Rental Manager. Plus, with online applications, you can quickly screen prospective tenants – for free.
$7,719/mo
Rent Zestimate®
Refinance and save
$10,888/mo
Est. payment
Refinancing to a lower rate could help reduce your monthly payments and save thousands over the life of the loan.
$10,888/mo
Est. payment
Explore your selling options
Work with a Zillow partner agent
Leverage their expertise and Zillow's premium Showcase listings to get your home seen by more buyers.
Get startedList with your own agent
Get your home in front of millions of buyers by listing it on Zillow.
Learn how to do itSell it yourself
Take full control of how buyers see your home on Zillow by listing For Sale by Owner (FSBO).
List your homeWhat's special
Zillow last checked:
Listing updated:
Listed by:
Pollena Forsman 914-420-8665,
Houlihan Lawrence Inc. 914-833-0420
Bought with:
Cathy Devore, 40DE1022851
Houlihan Lawrence Inc.
Source: OneKey® MLS as distributed by MLS GRID,MLS#: H6290296
Facts & features
Interior
Bedrooms & bathrooms
- Bedrooms: 5
- Bathrooms: 3
- Full bathrooms: 3
Other
- Description: Dramatic entrance w.floor to ceiling windows and French door to deck; liv room w. vaulted ceiling with wood beams, stone fireplace; dining room w. beadboard ceiling; dine-in kitchen/breakfast area w.white cabinetry and utility closet; bedroom w.dressing room and double closet; bedroom with 2 closets and desk alcove; full bath w.vaulted skylight in ceiling and large tub/shower combo and linen storage
- Level: First
Other
- Description: Primary bedroom suite with 2 double closets; vaulted ceilings with wall of windows and built-in bookcases, primary bath with tub/shower combo
- Level: Second
Other
- Description: Walk out family room leads to private yard; separate door to driveway and 1 car detached garage; bedroom with double closet; bedroom with large triple closet; full bath with marble floor and countertops, tub/shower combo; laundry area; storage and utilities
- Level: Lower
Heating
- Hot Water, Radiant
Cooling
- Central Air, Wall/Window Unit(s)
Appliances
- Included: Cooktop, Dishwasher, Dryer, Refrigerator, Washer, Gas Water Heater
Features
- Built-in Features, Cathedral Ceiling(s), Eat-in Kitchen, Entrance Foyer, Formal Dining, First Floor Bedroom, First Floor Full Bath, Granite Counters, Primary Bathroom
- Flooring: Hardwood
- Windows: Blinds, Floor to Ceiling Windows, Skylight(s)
- Basement: Partially Finished,Walk-Out Access
- Attic: Scuttle
- Number of fireplaces: 1
Interior area
- Total structure area: 1,926
- Total interior livable area: 1,926 sqft
Property
Parking
- Total spaces: 1
- Parking features: Detached
Features
- Levels: Two
- Stories: 2
- Patio & porch: Deck
Lot
- Size: 10,019 Square Feet
- Features: Level, Near Public Transit, Near School, Near Shops, Sprinklers In Front, Sprinklers In Rear
Details
- Parcel number: 3201006000000050000180
- Other equipment: Generator
Construction
Type & style
- Home type: SingleFamily
- Architectural style: Mid-Century Modern
- Property subtype: Single Family Residence, Residential
Materials
- Stucco
Condition
- Year built: 1969
Utilities & green energy
- Sewer: Public Sewer
- Water: Public
- Utilities for property: Trash Collection Public
Community & HOA
Community
- Features: Park
HOA
- Has HOA: No
- Amenities included: Park
Location
- Region: Larchmont
Financial & listing details
- Price per square foot: $847/sqft
- Tax assessed value: $1,201,000
- Annual tax amount: $26,905
- Date on market: 4/17/2024
- Listing agreement: Exclusive Right To Sell
- Listing terms: Cash
- Inclusions: Light Fixtures
- Exclusions: Grill, Microwave Oven
Price history
| Date | Event | Price |
|---|---|---|
| 7/16/2024 | Sold | $1,632,000+21.3%$847/sqft |
Source:  OneKey® MLS as distributed by MLS GRID #H6290296 Report a problem OneKey® MLS as distributed by MLS GRID #H6290296 Report a problem | ||
| 4/26/2024 | Pending sale | $1,345,000$698/sqft |
Source: OneKey® MLS as distributed by MLS GRID #H6290296 Report a problem | ||
| 4/17/2024 | Listed for sale | $1,345,000+49.6%$698/sqft |
Source: OneKey® MLS as distributed by MLS GRID #H6290296 Report a problem | ||
| 11/29/2011 | Listing removed | $899,000+2.7%$467/sqft |
Source: Coldwell Banker Residential Brokerage #3114129 Report a problem | ||
| 8/9/2011 | Sold | $875,000-2.7%$454/sqft |
Source: Public Record Report a problem | ||
| 5/18/2011 | Listed for sale | $899,000$467/sqft |
Source: Coldwell Banker Residential Brokerage - Larchmont Office #3114129 Report a problem | ||
Public tax history
| Year | Property taxes | Tax assessment |
|---|---|---|
| 2025 | -- | $1,425,000 +9.9% |
| 2024 | -- | $1,297,000 +8% |
| 2023 | -- | $1,201,000 +10% |
| 2022 | -- | $1,092,000 +9% |
| 2021 | -- | $1,002,000 +3% |
| 2020 | -- | $973,000 |
| 2019 | -- | $973,000 |
| 2018 | -- | $973,000 |
| 2017 | -- | $973,000 +3% |
| 2016 | -- | $945,000 +8% |
| 2015 | -- | $875,000 |
| 2014 | -- | $875,000 |
| 2013 | -- | $875,000 +5545.2% |
| 2012 | -- | $15,500 |
| 2011 | -- | $15,500 |
| 2010 | -- | $15,500 |
| 2009 | -- | $15,500 |
| 2008 | -- | $15,500 |
| 2007 | -- | $15,500 |
| 2006 | -- | $15,500 |
| 2005 | -- | $15,500 |
| 2004 | -- | $15,500 |
| 2003 | -- | $15,500 |
| 2002 | -- | $15,500 |
| 2001 | -- | $15,500 |
| 2000 | -- | $15,500 |
| 1999 | -- | $15,500 |
Find assessor info on the county website
Neighborhood: 10538
Nearby homes
- $1,000-- bd-- ba-- sqftSerpentine Trl, Larchmont, NY 10538Off Market
- $1,153,9003 bd2 ba1.7k sqft61 Pinebrook Dr, Larchmont, NY 10538Off Market
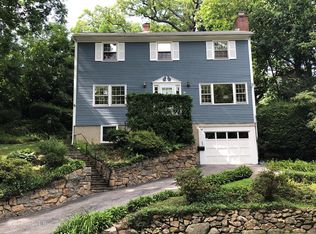
- $1,586,0004 bd2 ba2.5k sqft63 Pinebrook Dr, Larchmont, NY 10538Off Market
- $1,384,3004 bd2 ba1.6k sqft8 Serpentine Trl, Larchmont, NY 10538Off Market
- $3,400,8004 bd3 ba3.4k sqft11 Serpentine Trl, Larchmont, NY 10538Off Market
- $1,212,4003 bd2 ba1.5k sqft55 Pinebrook Dr, Larchmont, NY 10538Off Market
- $1,901,5006 bd2 ba2.8k sqft3 Serpentine Trl, Larchmont, NY 10538Off Market
- $2,379,0004 bd4 ba3.1k sqft17 Serpentine Trl, Larchmont, NY 10538Off Market
Nearby schools
GreatSchools rating
- 9/10Chatsworth Avenue SchoolGrades: K-5Distance: 0.4 mi
- 9/10Hommocks SchoolGrades: 6-8Distance: 0.9 mi
- 8/10Mamaroneck High SchoolGrades: 9-12Distance: 1.3 mi
Schools provided by the listing agent
- Elementary: Chatsworth Avenue
- Middle: Hommocks
- High: Mamaroneck High School
Source: OneKey® MLS as distributed by MLS GRID. This data may not be complete. We recommend contacting the local school district to confirm school assignments for this home.
Get a cash offer in 3 minutes
Find out how much your home could sell for in as little as 3 minutes with a no-obligation cash offer.
Estimated market value
$1,871,900
Get a cash offer in 3 minutes
Find out how much your home could sell for in as little as 3 minutes with a no-obligation cash offer.
Estimated market value
$1,871,900
- New York
- Westchester County
- Larchmont
- 10538
- 9 Serpentine Trail
Nearby cities
Nearby zip codes
Other Larchmont Topics
