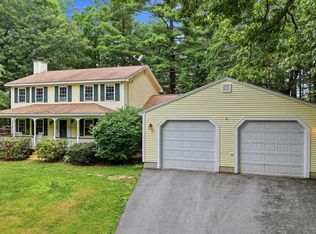
Offered for the first time in nearly 50 years, this well-cared-for multi-level home presents a rare opportunity in one of Londonderry's established neighborhoods. Expanded over the years to accommodate changing needs, the property offers great versatility and an impressive amount of living space. One of the home's most distinctive features is the expansive addition, offering an oversized family room with new hardwood flooring, upgraded electrical service and a convenient half bath. Above, the accessory dwelling unit provides additional flexibility with two bedrooms, a full bath and a large front-to-back living room. What a terrific opportunity to have your loved ones next door! The updated kitchen is the heart of the home, featuring granite countertops, an oversized breakfast bar and direct access to a recently completed sunroom designed for year-round enjoyment. Just beyond, a new deck overlooks the backyard, creating an easy connection between indoor and outdoor living. The sunroom also includes a hot tub and sauna, both remaining with the property. A professionally finished & recently remodeled lower level adds valuable living space and makes for a great home office or playroom. Conveniently located near major commuting routes, shopping, dining and three grocery stores, this property combines space, functionality and a location that continues to be in demand. Come take a look!
Pending
Listed by: BHHS Verani Londonderry • Rebecca A DiGregorio
$644,900
9 Severance Drive, Londonderry, NH 03053
5beds
3,098sqft
Single Family Residence
Built in 1977
1.74 Acres Lot
$682,200 Zestimate®
$208/sqft
$-- HOA
What's special
Oversized family roomWell-cared-for multi-level homeUpdated kitchenNew hardwood flooringConvenient half bathTwo bedroomsUpgraded electrical service
- 25 days |
- 967 |
- 63 |
Zillow last checked:
Listing updated:
Listed by:
Rebecca A DiGregorio,
BHHS Verani Londonderry rebecca.digregorio@verani.com
Source: PrimeMLS,MLS#: 5096669
Facts & features
Interior
Bedrooms & bathrooms
- Bedrooms: 5
- Bathrooms: 3
- Full bathrooms: 2
- 1/2 bathrooms: 1
Heating
- Oil, Forced Air, Hot Water, Mini Split
Cooling
- Central Air, Mini Split
Appliances
- Included: Dishwasher, Double Oven, Electric Range, Refrigerator
- Laundry: Laundry Hook-ups, In Basement
Features
- Ceiling Fan(s), Dining Area, In-Law Suite, Kitchen/Dining, Kitchen/Family, Living/Dining, Sauna
- Flooring: Carpet, Hardwood, Tile
- Windows: Window Treatments
- Basement: Crawl Space,Finished,Sump Pump,Basement Stairs,Walk-Up Access
- Has fireplace: Yes
- Fireplace features: Wood Burning
Interior area
- Total structure area: 3,176
- Total interior livable area: 3,098 sqft
- Finished area above ground: 2,580
- Finished area below ground: 518
Video & virtual tour
Property
Parking
- Parking features: Circular Driveway, Paved
Features
- Levels: Two,Multi-Level,Split Level
- Stories: 2
- Exterior features: Deck, Shed
- Has spa: Yes
- Spa features: Heated
Lot
- Size: 1.74 Acres
- Features: Level, Wooded
Details
- Parcel number: LONDM002L00426
- Zoning description: AR-I
Construction
Type & style
- Home type: SingleFamily
- Property subtype: Single Family Residence
Materials
- Wood Frame, Vinyl Siding
- Foundation: Concrete
- Roof: Shingle
Condition
- New construction: No
- Year built: 1977
Utilities & green energy
- Electric: Circuit Breakers
- Sewer: Private Sewer, Septic Tank
- Utilities for property: Cable at Site
Community & HOA
Location
- Region: Londonderry
Financial & listing details
- Price per square foot: $208/sqft
- Tax assessed value: $534,100
- Annual tax amount: $8,620
- Date on market: 6/25/2026
Estimated market value
$682,200
$648,000 - $716,000
$5,353/mo
Price history
| Date | Event | Price |
|---|---|---|
| 6/29/2026 | Pending sale | $644,900$208/sqft |
Source:  PrimeMLS #5096669 Report a problem PrimeMLS #5096669 Report a problem | ||
| 6/25/2026 | Listed for sale | $644,900$208/sqft |
Source: PrimeMLS #5096669 Report a problem | ||
Public tax history
| Year | Property taxes | Tax assessment |
|---|---|---|
| 2024 | $8,620 +3.1% | $534,100 |
| 2023 | $8,359 +2.7% | $534,100 +21.2% |
| 2022 | $8,140 +16.1% | $440,500 +26.3% |
| 2020 | $7,014 +3.7% | $348,800 |
| 2019 | $6,763 +0% | $348,800 +12.4% |
| 2018 | $6,762 +0.4% | $310,200 -0.4% |
| 2017 | $6,734 +0.5% | $311,600 |
| 2016 | $6,699 +2.3% | $311,600 |
| 2015 | $6,550 -0.3% | $311,600 |
| 2014 | $6,572 | $311,600 |
Find assessor info on the county website
Monthly payment
Est. payment
Payment breakdown
Explore the cost of this home by adjusting the details. Changes won't be saved.Climate risks
Neighborhood: 03053
Nearby schools
GreatSchools rating
- NAMoose Hill SchoolGrades: PK-KDistance: 2.2 mi
- 5/10Londonderry Middle SchoolGrades: 6-8Distance: 2.8 mi
- 8/10Londonderry Senior High SchoolGrades: 9-12Distance: 2.5 mi
Schools provided by the listing agent
- Elementary: Matthew Thornton Elem
- Middle: Londonderry Middle School
- High: Londonderry Senior HS
- District: Londonderry School District
Source: PrimeMLS. This data may not be complete. We recommend contacting the local school district to confirm school assignments for this home.
- $554,3003 bd1 ba1.3k sqft11 Severance Dr, Londonderry, NH 03053Off Market
- $580,2003 bd1 ba1.2k sqft7 Severance Dr, Londonderry, NH 03053Off Market
- $604,0003 bd2 ba1.6k sqft4 Severance Dr, Londonderry, NH 03053Off Market
- $538,5003 bd1 ba1k sqft6 Severance Dr, Londonderry, NH 03053Off Market
- $612,0003 bd2 ba1.3k sqft13 Severance Dr, Londonderry, NH 03053Off Market
- $535,9003 bd1 ba1k sqft5 Severance Dr, Londonderry, NH 03053Off Market
- $562,3003 bd1 ba1.3k sqft15 Severance Dr, Londonderry, NH 03053Off Market
- $572,9003 bd1 ba1.3k sqft8 Severance Dr, Londonderry, NH 03053Off Market
A local agent can set up tours, give advice and negotiate with sellers.
A local lender can help you make sure your offer is ready when you are.
Similar homes
- $599,9004 bd3 ba2k sqft41 Lund Drive, Hudson, NH 03051Active
 MLS ID #5099151, Mollie S Bazdanes. PrimeMLS
 - $730,0004 bd3 ba2.7k sqft22 Beechwood Road, Hudson, NH 03051Active
 MLS ID #5098355, Lisa K Crowley. PrimeMLS
 - $659,9003 bd3 ba2.5k sqft25 Camp Sargent Road, Merrimack, NH 03054Active
 MLS ID #5096849, Steve Petz. PrimeMLS
 - $719,9004 bd4 ba3.3k sqft14 Terra Ln, Hudson, NH 03051For Sale
 MLS ID #73532037, Team Ladner, RE/MAX Harmony. MLS PIN
 - $595,0004 bd2 ba2.4k sqft2 Marblehead Road, Windham, NH 03087ActiveMLS ID #5098749, Peter Trautman. PrimeMLS
- $624,9004 bd2 ba2.2k sqft49 Patten Road, Bedford, NH 03110ActiveMLS ID #5099006, Erica Trombetto. PrimeMLS
- $739,9004 bd3 ba2.8k sqft22 Erik Street, Merrimack, NH 03054ActiveMLS ID #5096617, Taylor Aselin. PrimeMLS
- $639,9003 bd3 ba2.3k sqft240 Wash Pond Road, Hampstead, NH 03841ActiveMLS ID #5099475, Andrea M Delahunty. PrimeMLS
- $589,9004 bd3 ba2.6k sqft40 Coburn Avenue, Nashua, NH 03063ActiveMLS ID #5098611, Michelle Daley. PrimeMLS
- $742,5007 bd4 ba3.3k sqft9 Candy Lane, Merrimack, NH 03054ActiveMLS ID #5095372, Anita Poulin. PrimeMLS
- $775,0003 bd3 ba3.1k sqft25 Melba Drive, Hudson, NH 03051ActiveMLS ID #5096603, Adam Dean. PrimeMLS
- $620,0003 bd3 ba1.9k sqft21 Nathaniel Drive, Amherst, NH 03031ActiveMLS ID #5098822, Kerri Crowley. PrimeMLS
- $675,0004 bd2 ba3k sqft57 Baldwin Street, Nashua, NH 03064ActiveMLS ID #5099499, Chris Grant. PrimeMLS
- $720,0004 bd3 ba2.2k sqft16 Williamsburg Drive, Amherst, NH 03031ActiveMLS ID #5099078, Marianna M Vis. PrimeMLS
- $635,0004 bd3 ba2.1k sqft3 Aspen Court, Nashua, NH 03062ActiveMLS ID #5096399, Parrott Realty Group. PrimeMLS
- $749,9004 bd4 ba3k sqft4 Faith Drive, Derry, NH 03038ActiveMLS ID #5096527, Christina Grover. PrimeMLS
- $899,9004 bd3 ba3.4k sqft14 William Drive, Pelham, NH 03076ActiveMLS ID #5098841, Stephen Matthews. PrimeMLS
- $679,0003 bd2 ba1.8k sqft8 Island Pond Road, Pelham, NH 03076ActiveMLS ID #5099176, Julie D'Arcangelo. PrimeMLS
- $519,0002 bd2 ba1.5k sqft8 Diana Road, Derry, NH 03038ActiveMLS ID #5095237, Kimberley Tufts. PrimeMLS
- $769,0004 bd3 ba2.9k sqft6 Hickory Hill Road, Pelham, NH 03076ActiveMLS ID #5098421, Khedidja Naama. PrimeMLS
