Skip main navigation
Closed
  • $714,894

    9 Seville Way, Selkirk, NY 12158

    3beds
    2,056sqft
    Single Family Residence, Residential
    Built in 2025
    0.54 Acres Lot
    $736,100 Zestimate®
    $348/sqft
    $3,131 Estimated rent

    Home value

    $736,100

    $648,000 - $839,000

    $3,131/mo

    Zestimate® history
    Loading
    Loading...

    Owner options

    List your home for rent

    $3,131/mo

    Rent Zestimate®

    Find your next renter with Zillow Rental Manager. Plus, with online applications, you can quickly screen prospective tenants – for free.

    Learn more

    $3,131/mo

    Rent Zestimate®

    Refinance and save

    $4,879/mo

    Est. payment

    Refinancing to a lower rate could help reduce your monthly payments and save thousands over the life of the loan.

    See today's rates

    $4,879/mo

    Est. payment

    Explore your selling options

    Work with a Zillow partner agent

    Leverage their expertise and Zillow's premium Showcase listings to get your home seen by more buyers.

    Get started

    List with your own agent

    Get your home in front of millions of buyers by listing it on Zillow.

    Learn how to do it

    Sell it yourself

    Take full control of how buyers see your home on Zillow by listing For Sale by Owner (FSBO).

    List your home

    What's special

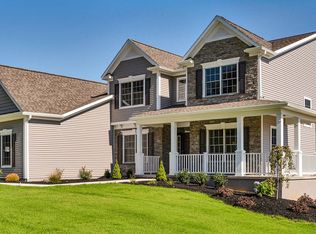
    Large front porchPrivate pocket studyFormal dining roomOpen layoutsWell appointed kitchenPrivate master suiteCentral great room
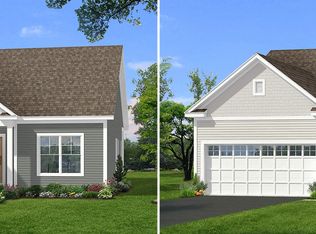
    1 Story • 2,056 sq.ft. • 3 Bedrooms • 2.5 Baths • Dining Room • Study • 2 Car Garage This elegant ranch floorplan welcomes you with its large front porch and opens into the foyer before pulling you into the central great room. The well appointed kitchen over looks not only the great room but also opens into a formal dining room, and is close to the private pocket study. The private master suite offers seclusion on one side of the home, while your family and guests have their own space on the opposite side. Amedore Homes presents 82 =single-family home sites at Heritage Manor, our latest neighborhood in the Town of Bethlehem, just a mile from Route 9W. Offering a variety of modern designs for single family homes, from open layouts with plenty of room to entertain. Photos are prior home-

    Zillow last checked:

    Listing updated:

    Listed by:

    Dorothy D Peyron 518-588-2414,

    Amedore Homes,

    Anthony N Amedore 518-312-2183,

    Amedore Homes

    Bought with:

    Dorothy D Peyron, 10301214959

    Amedore Homes

    Anthony N Amedore, 10401318627

    Amedore Homes

    Source: Global MLS,MLS#: 202516980MLS Logo

    Facts & features

    Interior

    Bedrooms & bathrooms
    • Bedrooms: 3
    • Bathrooms: 3
    • Full bathrooms: 2
    • 1/2 bathrooms: 1
    Primary bedroom
    • Level: First
    Bedroom
    • Level: First
    Bedroom
    • Level: First
    Primary bathroom
    • Level: First
    Full bathroom
    • Level: First
    Dining room
    • Level: First
    Family room
    • Level: First
    Foyer
    • Level: First
    Kitchen
    • Level: First
    Laundry
    • Level: First
    Mud room
    • Level: First
    Office
    • Level: First
    Heating
    • Natural Gas
    Cooling
    • Central Air
    Appliances
    • Included: Dishwasher, Disposal, ENERGY STAR Qualified Appliances, Gas Water Heater, Microwave, Range, Range Hood
    • Laundry: Laundry Room, Main Level
    Features
    • High Speed Internet, Walk-In Closet(s), Built-in Features, Ceramic Tile Bath, Crown Molding, Kitchen Island
    • Flooring: Tile, Vinyl, Wood, Carpet, Ceramic Tile
    • Doors: ENERGY STAR Qualified Doors, French Doors
    • Windows: Low Emissivity Windows, Screens, Double Pane Windows, Egress Window, ENERGY STAR Qualified Windows, Insulated Windows
    • Basement: Full,Heated,Interior Entry,Unfinished
    • Number of fireplaces: 1
    • Fireplace features: Family Room, Gas
    Interior area
    • Total structure area: 2,056
    • Total interior livable area: 2,056 sqft
    • Finished area above ground: 2,056
    • Finished area below ground: 0

    Property

    Parking
    • Total spaces: 2
    • Parking features: Off Street, Paved, Attached, Driveway, Garage Door Opener
    • Garage spaces: 2
    • Has uncovered spaces: Yes
    Features
    • Patio & porch: Covered, Front Porch
    • Exterior features: Lighting
    Lot
    • Size: 0.54 Acres
    • Features: Level, Sprinklers In Front, Cleared, Landscaped
    Details
    • Parcel number: 012200 109.002179
    • Zoning description: Single Residence

    Construction

    Type & style
    • Home type: SingleFamily
    • Architectural style: Ranch
    • Property subtype: Single Family Residence, Residential
    Materials
    • Vinyl Siding
    • Foundation: Concrete Perimeter
    • Roof: Asphalt
    Condition
    • New construction: Yes
    • Year built: 2025
    Details
    • Builder model: ABERDEEN

    Utilities & green energy

    • Sewer: Public Sewer
    • Water: Public
    • Utilities for property: Cable Available, Underground Utilities

    Community & neighborhood

    Location
    • Region: Selkirk
    • Subdivision: Heritage Manor

    Price history

    DateEventPrice
    12/26/2025Sold$714,894+3.6%$348/sqft
    Source: Global MLS #202516980 Report a problem
    5/16/2025Pending sale$689,900$336/sqft
    Source: Global MLS #202516980 Report a problem
    5/9/2025Price change$689,900+15%$336/sqft
    Source: Global MLS #202516980 Report a problem
    1/4/2025Price change$599,900+2.6%$292/sqft
    Source: Amedore Homes Report a problem
    11/30/2023Listed for sale$584,900$284/sqft
    Source: Global MLS #202328949 Report a problem

    Public tax history

    YearProperty taxesTax assessment
    2025-- $5,900
    2024-- $5,900
    2023-- $5,900
    2022-- $5,900
    2021-- $5,900
    2020-- $5,900
    2019-- $5,900
    2018-- $5,900
    2017$165 $5,900
    2016-- $5,900
    2015-- $5,900
    2014-- $5,900
    2013-- $5,900
    2012-- $5,900
    2011-- $5,900
    2010-- $5,900

    Find assessor info on the county website

    Neighborhood: 12158

    Nearby schools

    GreatSchools rating
    Schools provided by the listing agent
    • High: Ravena Coeymans Selkirk HS

    Source: Global MLS. This data may not be complete. We recommend contacting the local school district to confirm school assignments for this home.