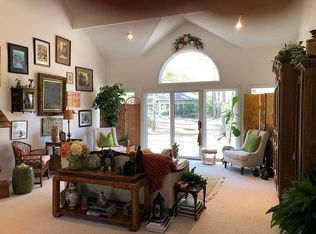
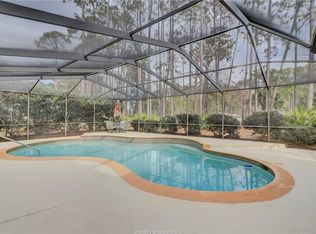
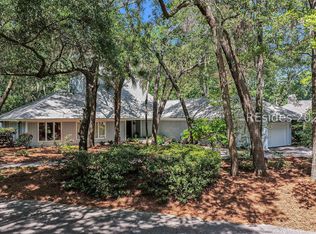
Over $60K Price improvement! Nestled within the prestigious Hilton Head Plantation, this beautifully remodeled 3-bedroom, 2.5-bath home blends Lowcountry charm with modern sophistication. Enjoy serene lagoon views from your living spaces, an open-concept layout designed for effortless coastal living, and a thoughtfully updated interior featuring elevated finishes throughout. With spacious bedrooms, a light-filled kitchen, and inviting outdoor areas perfect for morning coffee or evening sunsets, this home delivers the ideal balance of comfort, style, and natural beauty. All just minutes from Hilton Head's world-class beaches, golf, and amenities, your island retreat awaits. A private office located off the main house within the garage adds 170 sf, giving you approx 3008 sf! Engineered hardwoods accent the living areas, expansive windows allow in tons of natural light, custom painting, smooth ceilings throughout & so much more! The spacious 2-car garage and office space with its private access to the fenced yard only add to the possibilities! This home is a must -see! Signature Amenities in Hilton Head Plantation include Spring Lake Pool - A large resort-style pool complex with lap lanes, a splash area, and seasonal events; Dolphin Head Recreation Area - a waterfront park on Port Royal Sound with walking paths, picnic areas, and stunning sunset views, Miles of leisure trails- over 12 miles of walking and biking trails winding through lagoons, marshes, and wooded preserves. Four Golf Courses can be found within the community: Country Club of Hilton Head, Bear Creek Golf Club, Dolphin Head Golf Club, and Oyster Reef. Multiple Tennis & Pickleball courts, clinics, and social play options for all skill levels. Community Gardens - Plots available for residents who enjoy gardening and seasonal planting. Skate Park - A unique amenity for families and active residents.Fishing & Lagoon Access - Dozens of stocked lagoons for catch-and-release fishing, plus scenic wildlife viewing. Seabrook Recreation Area - Open fields, playgrounds, and space for community gatherings. Security & Gated Access - 24-hour security, controlled gates, and private roads for peace of mind. Fitness classes, social clubs, volunteer groups, and year-round community programming.
For sale
Price cut: $61.5K (9/5)
$1,187,500
9 Shadewood Lane, Hilton Head Island, SC 29926
3beds
2,832sqft
Single Family Residence
Built in 1981
0.44 Acres Lot
$-- Zestimate®
$419/sqft
$-- HOA
What's special
Fenced yardCustom paintingSpacious bedroomsLight-filled kitchenSmooth ceilings throughout
- 15 days
- 1,571
- 48
Likely to sell faster than
Zillow last checked:
Listing updated:
Listed by:
SeaStar Premier Group 843-422-9778,
RE/MAX Island Realty
Source: REsides, Inc.,MLS#: 512235
Facts & features
Interior
Bedrooms & bathrooms
- Bedrooms: 3
- Bathrooms: 3
- Full bathrooms: 2
- 1/2 bathrooms: 1
Primary bedroom
- Level: First
Heating
- Central, Heat Pump
Cooling
- Central Air, Heat Pump
Appliances
- Included: Dryer, Dishwasher, Disposal, Microwave, Oven, Range, Refrigerator, Self Cleaning Oven, Warming Drawer, Washer
Features
- Attic, Wet Bar, Bookcases, Built-in Features, Tray Ceiling(s), Ceiling Fan(s), Carbon Monoxide Detector, Cathedral Ceiling(s), Fire Extinguisher, Fireplace, High Ceilings, Main Level Primary, Multiple Closets, New Paint, Pull Down Attic Stairs, Smooth Ceilings, Vaulted Ceiling(s), Wired for Data, Entrance Foyer, Eat-in Kitchen, Pantry
- Flooring: Carpet, Concrete, Ceramic Tile, Engineered Hardwood
- Windows: Insulated Windows
Interior area
- Total interior livable area: 2,832 sqft
Property
Parking
- Total spaces: 2
- Parking features: Driveway, Garage, Two Car Garage, Oversized
- Garage spaces: 2
Features
- Stories: 1
- Patio & porch: Front Porch
- Exterior features: Courtyard, Fence, Sprinkler/Irrigation, Propane Tank - Owned, Paved Driveway, Propane Tank - Leased
- Pool features: Community
- Has view: Yes
- View description: Landscaped, Lagoon
- Has water view: Yes
- Water view: Landscaped,Lagoon
Lot
- Size: 0.44 Acres
- Features: 1/2 to 1 Acre Lot
Details
- Parcel number: R51000400D03330000
- Special conditions: None
Construction
Type & style
- Home type: SingleFamily
- Architectural style: One Story
- Property subtype: Single Family Residence
Materials
- Brick
- Roof: Asphalt
Condition
- Year built: 1981
Details
- Builder model: Custom
Utilities & green energy
- Water: Public
Community & HOA
Community
- Security: Fire Alarm, Smoke Detector(s)
- Subdivision: Headlands
HOA
- Amenities included: Beach Rights, Basketball Court, Bocce Court, Beach Access, Boat Ramp, Clubhouse, Dog Park, Fitness Center, Garden Area, Picnic Area, Playground, Pickleball, Pool, RV/Boat Storage, Restaurant, Guard, Spa/Hot Tub, Tennis Court(s), Trail(s)
Location
- Region: Hilton Head Island
Financial & listing details
- Price per square foot: $419/sqft
- Tax assessed value: $779,000
- Annual tax amount: $11,968
- Date on market: 8/22/2026
- Listing terms: Cash,Conventional
Estimated market value
Not available
Estimated sales range
Not available
Not available
Price history
| Date | Event | Price |
|---|---|---|
| 9/5/2026 | Price change | $1,187,500-4.9%$419/sqft |
Source:  REsides, Inc. #512235 Report a problem REsides, Inc. #512235 Report a problem | ||
| 8/26/2026 | Price change | $1,249,000-2.8%$441/sqft |
Source: REsides, Inc. #512235 Report a problem | ||
| 8/22/2026 | Listed for sale | $1,285,000+65%$454/sqft |
Source: REsides, Inc. #512235 Report a problem | ||
| 6/5/2024 | Sold | $779,000$275/sqft |
Source: Public Record Report a problem | ||
| 4/27/2024 | Pending sale | $779,000$275/sqft |
Source: REsides, Inc. #443768 Report a problem | ||
| 4/18/2024 | Listed for sale | $779,000$275/sqft |
Source: REsides, Inc. #443768 Report a problem | ||
Public tax history
| Year | Property taxes | Tax assessment |
|---|---|---|
| 2025 | $11,968 +374.4% | $46,740 +136.4% |
| 2024 | $2,523 +0.9% | $19,770 |
| 2023 | $2,501 +10% | $19,770 +15% |
| 2022 | $2,274 -2.4% | $17,190 |
| 2021 | $2,331 | $17,190 |
| 2020 | -- | $17,190 |
| 2019 | $2,164 +2.1% | $17,190 |
| 2018 | $2,120 +36.7% | $17,190 +12.4% |
| 2017 | $1,551 | $15,300 |
| 2016 | $1,551 | $15,300 |
| 2015 | $1,551 | $15,300 |
| 2014 | $1,551 | $15,300 |
| 2013 | $1,551 | $15,300 |
| 2010 | $1,551 +6% | -- |
| 2009 | $1,464 +8.3% | -- |
| 2008 | $1,352 +6.9% | $12,404 |
| 2007 | $1,265 -31.3% | $12,404 |
| 2005 | $1,841 +0.2% | $12,404 |
| 2004 | $1,838 +25.1% | $12,404 +65% |
| 2003 | $1,469 | $7,516 |
| 2001 | -- | -- |
| 2000 | -- | $234,400 |
Find assessor info on the county website
Monthly payment
Est. payment
Payment breakdown
Explore the cost of this home by adjusting the details. Changes won't be saved.Climate risks
Neighborhood: Hilton Head Plantation
- $925,1003 bd4 ba2.6k sqft11 Shadewood Ln, Hilton Head Island, SC 29926Off Market
- $1,125,0003 bd4 ba2.7k sqft6 Shadewood Ln, Hilton Head Island, SC 29926Sold

- $981,0003 bd3 ba2.8k sqft13 Shadewood Ln, Hilton Head Island, SC 29926Off Market
- $888,2003 bd3 ba2.5k sqft4 Shadewood Ln, Hilton Head Island, SC 29926Off Market
Similar homes
- $1,150,0003 bd5 ba3.2k sqft3 Twisted Cay Lane, Hilton Head Island, SC 29926For Sale
 MLS ID #511807, Patrick & Taylor Team. REsides, Inc.
 - $1,249,0003 bd3 ba2.3k sqft29 Pheasant Run, Hilton Head Island, SC 29926For Sale
 MLS ID #512496, Drake Real Estate Team. REsides, Inc.
 - $965,0003 bd3 ba1.9k sqft5 Oyster Rake Court, Hilton Head Island, SC 29926For Sale
 MLS ID #512084, Collins Group. REsides, Inc.
 - $1,199,0005 bd6 ba4k sqft14 Field Sparrow Road, Hilton Head Island, SC 29926For Sale
 MLS ID #511235, COAST PROFESSIONALS. REsides, Inc.
