Skip main navigation
Off market
  • $387,400

    9 Shady Hill Ct, Catonsville, MD 21228

    3beds
    1,797sqft
    Townhouse
    Built in 1981
    3,484 Square Feet Lot
    $387,400 Zestimate®
    $216/sqft
    $2,426 Estimated rent

    Home value

    $387,400

    $368,000 - $407,000

    $2,426/mo

    Zestimate® history
    Loading
    Loading...

    Owner options

    List your home for rent

    $2,426/mo

    Rent Zestimate®

    Find your next renter with Zillow Rental Manager. Plus, with online applications, you can quickly screen prospective tenants – for free.

    Learn more

    $2,426/mo

    Rent Zestimate®

    Refinance and save

    $2,735/mo

    Est. payment

    Refinancing to a lower rate could help reduce your monthly payments and save thousands over the life of the loan.

    See today's rates

    $2,735/mo

    Est. payment

    Explore your selling options

    Work with a Zillow partner agent

    Leverage their expertise and Zillow's premium Showcase listings to get your home seen by more buyers.

    Get started

    List with your own agent

    Get your home in front of millions of buyers by listing it on Zillow.

    Learn how to do it

    Sell it yourself

    Take full control of how buyers see your home on Zillow by listing For Sale by Owner (FSBO).

    List your home

    What's special

    Fenced backyardBlack stainless appliancesRemodeled kitchen

    Welcome to 9 Shady Hill Court situated on a private cul de sac in the highly popular Drexel Woods neighborhood where residents enjoy easy access to a network of trails throughout the Patapsco Valley State Park! If you are a birder, hiker, mountain biker, or someone in need of a healthy style of living in a beautiful natural setting, it doesn't get much better than this. Enjoy leisurely afternoon walks and morning workouts along the river valley, a trailhead entrance nearby as is the community pool. This property also backs to wooded open space and enjoys a quiet atmosphere. There is also plenty of parking! As they say, Location, Location, Location! Whether you work locally, in Baltimore, Annapolis or DC, this location provides easy access to major routes and offers a quick commute to Ft Meade, NSA, MARC Train and BWI. This location is also convenient to shopping, fitness, worship, recreation, and to an exciting and diverse food scene with excellent dining options along the main thoroughfare. This beautiful move-in ready End of Group town home features 3 bedrooms, 2 full and 2 half baths, a spectacular gourmet kitchen, and 2 exquisitely remodeled full baths. The spacious Russell model is one of the larger floor plans in the community with 1,765 finished SF on 3 levels. The spacious floor plan includes a large family room and dining room on the main level with gorgeous exotic tigerwood floors, a large primary bedroom with on suite bath, and a large recreation room with sliding door to the rear patio and fenced back yard. The roof is 4 years new. There is also a coat closet and powder room on the main level. The custom remodeled kitchen is spectacular and designed with quality in mind. Features include gorgeous raised panel maple cabinets with staggered crown moldings, soft-close drawers and doors, double built-in pantries, trash receptacle cabinet, subway tile backsplash, oil rubbed bronze hardware, deep set stainless sink with gooseneck faucet, under cabinet lighting, granite counters, and exciting black stainless appliances with upgraded French door refrigerator, built-in microwave, gas range, dishwasher, and LOADS of storage. There are 3 pantries in all including a separate double-size pantry making this kitchen a must for those with a penchant for cooking and entertaining. Gleaming deluxe resilient tile floors grace the hall and kitchen and extends to the main level powder room as well. The upper bedroom level features a large primary bedroom suite with ceiling fan and remodeled ensuite bath, both baths designed with lovely Craftsman style vanities and mirrors, oil rubbed bronze fixtures, granite counters, upgraded lighting, and beautiful, tumbled marble bath surrounds and flooring tiles. The finished lower level features a level walkout, second powder room for guests, large utility and storage room with shelving, utility sink, laundry, storage closet, and a large recreation room that adjoins, through a sliding door, a beautiful level fenced backyard! The quiet appeal and quality upgrades are sure to please. This is an exciting opportunity for one lucky discerning buyer with an eye for detail. Professionally painted. All appliances including the washer and dryer, all window coverings, and one-year home warranty are included with the sale. This property is served by energy efficient natural gas heat, public water and sewerage, and FiOS high-speed Internet. Hurry, this will not last!

    This property is not currently displayed as for sale or rent on Zillow. This may be different from what's on other websites or public sources.

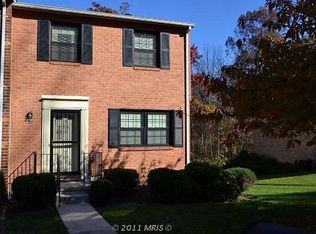
    Facts & features

    Interior

    Bedrooms & bathrooms
    • Bedrooms: 3
    • Bathrooms: 4
    • Full bathrooms: 2
    • 1/2 bathrooms: 2
    Heating
    • Forced air
    Cooling
    • Central
    Appliances
    • Included: Dishwasher, Dryer, Microwave, Refrigerator, Washer
    Features
    • Flooring: Tile, Carpet, Hardwood
    • Basement: Finished
    • Has fireplace: Yes
    Interior area
    • Total interior livable area: 1,797 sqft

    Property

    Features
    • Exterior features: Other
    Lot
    • Size: 3,484 Square Feet
    Details
    • Parcel number: 011800006804

    Construction

    Type & style
    • Home type: Townhouse
    Materials
    • Frame
    • Roof: Shake / Shingle
    Condition
    • Year built: 1981

    Community & HOA

    HOA
    • Has HOA: Yes
    • HOA fee: $300 monthly
    Location
    • Region: Catonsville

    Financial & listing details

    • Price per square foot: $216/sqft
    • Tax assessed value: $304,300
    • Annual tax amount: $4,738

    Price history

    DateEventPrice
    10/13/2021Sold$335,000$186/sqft
    Source: Bright MLS #MDBC2006898 Report a problem
    9/28/2021Pending sale$335,000$186/sqft
    Source: Bright MLS #MDBC2006898 Report a problem
    9/24/2021Listed for sale$335,000+24.1%$186/sqft
    Source: Bright MLS #MDBC2006898 Report a problem
    5/23/2006Sold$269,900+107.6%$150/sqft
    Source: Public Record Report a problem
    1/25/2002Sold$130,000$72/sqft
    Source: Public Record Report a problem

    Public tax history

    YearProperty taxesTax assessment
    2025$4,738 +40.7%$304,300 +9.5%
    2024$3,368 +6.8%$277,900 +6.8%
    2023$3,154 +9.9%$260,267 -0.1%
    2022$2,870 +5.3%$260,500 +15.8%
    2021$2,727 +2.7%$225,000 +2.7%
    2020$2,654 +2.8%$219,000 -2.7%
    2019$2,582 +2.9%$225,000 +8.7%
    2018$2,509 +7.3%$207,000 +7.3%
    2017$2,337 -20.2%$192,833 +7.9%
    2016$2,928 $178,667 +8.6%
    2015$2,928 $164,500
    2014$2,928 $164,500
    2013-- $164,500 -21.6%
    2012-- $209,700
    2011-- $209,700
    2010-- $209,700 -19.9%
    2009-- $261,710 +18.6%
    2008-- $220,590 +22.9%
    2007-- $179,470 +29.7%
    2006-- $138,350 +6.8%
    2005-- $129,502 +7.3%
    2004-- $120,656 +7.9%
    2003-- $111,810 +0.1%
    2002-- $111,676 +0.1%
    2001-- $111,543
    Find assessor info on the county website

    Neighborhood: 21228

    Nearby schools

    GreatSchools rating
    Schools provided by the listing agent
    • District: BALTIMORE COUNTY PUBLIC SCHOOLS

    Source: The MLS. This data may not be complete. We recommend contacting the local school district to confirm school assignments for this home.

    Get a cash offer in 3 minutes
    Find out how much your home could sell for in as little as 3 minutes with a no-obligation cash offer.
    Estimated market value
    $387,400
    Get a cash offer in 3 minutes
    Find out how much your home could sell for in as little as 3 minutes with a no-obligation cash offer.
    Estimated market value
    $387,400