Skip main navigation
Off market
  • $363,000

    9 Shaw Aly, New Castle, DE 19720

    3beds
    1,350sqft
    SingleFamily
    Built in 1987
    5,662 Square Feet Lot
    $363,000 Zestimate®
    $269/sqft
    $2,280 Estimated rent

    Home value

    $363,000

    $341,000 - $385,000

    $2,280/mo

    Zestimate® history
    Loading
    Loading...

    Owner options

    List your home for rent

    $2,280/mo

    Rent Zestimate®

    Find your next renter with Zillow Rental Manager. Plus, with online applications, you can quickly screen prospective tenants – for free.

    Learn more

    $2,280/mo

    Rent Zestimate®

    Refinance and save

    $1,740/mo

    Est. payment

    Refinancing to a lower rate could help reduce your monthly payments and save thousands over the life of the loan.

    See today's rates

    $1,740/mo

    Est. payment

    Explore your selling options

    Work with a Zillow partner agent

    Leverage their expertise and Zillow's premium Showcase listings to get your home seen by more buyers.

    Get started

    List with your own agent

    Get your home in front of millions of buyers by listing it on Zillow.

    Learn how to do it

    Sell it yourself

    Take full control of how buyers see your home on Zillow by listing For Sale by Owner (FSBO).

    List your home

    What's special

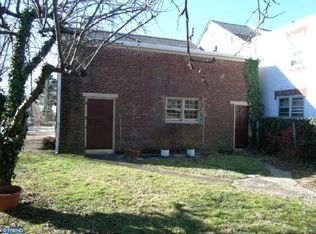
    REDUCED PRICE! This is a single family home NOT a duplex. This lovely 3Br/2Ba custom built home in the center of Historic Old New Castle has been recently updated & is now ready for its new owner! Tucked behind the Public Library, this great home offers both charm & convenience! You will appreciate curb appeal as you pull up & take note of the 2 separate 1-car driveways on each side of the home w/ a large concrete patio in the middle featuring brick-look stamping decor, centered landscaping & mature bushes at both the front & sides! Not many homes within Old New Castle offer off-street parking for up to 5 vehicles, but this one sure does! Entry at the ground level Foyer offering loads of space, HW floors, neutral d~cor, fresh paint, a deep double closet, & an open staircase w/ brand new carpeting! To the right & left are inside access doors to each of the garages. Up the staircase w/ 2-toned oak railings to the main living area you are greeted by a large Living Room featuring solid HW floors, fresh paint, great natural light, ceiling fan & French Doors leading out to the Home's 41x8 deck (spanning the whole rear of the house)! The Living Rm flows naturally into the spacious Kitchen featuring plenty of cabinets & counter space, oversized SS sink w/ updated fixtures, casement window above the sink, a pantry closet, recessed lighting, another set of French Doors accessing the rear deck & a super convenient door to the custom built-in dumbwaiter! That's right, a dumbwaiter! Just load up your groceries directly from your car in the garage onto the to the dumbwaiter & send your items up to the Kitchen without having to carry bags up the steps! This awesome feature is also great for moving laundry & trash between floors as well! There is a hallway from the Kitchen leading to the renovated full bath offering brand new luxury vinyl plank flooring, an over-sized single sink vanity, new commode, a laundry shoot that drops directly beside the washer on the ground level, a tub/shower combo & fresh paint. This bathroom also has convenient J/J access to the Master Bedroom as well. The Master Bedroom is spacious & bright featuring new carpet & fresh paint, ceiling fan and 3 double sized closets for loads of storage space! Bedroom 2 is also very spacious & offers the same fresh paint & carpet, double closet & plenty of natural light! Back downstairs through the left inside garage door you will find a rear door leading to the main floor Bedroom (Br3). This room features fresh paint & carpet, great natural light, private rear access to the back patio and direct access to another full bath offering the same brand new luxury vinyl plank flooring, fresh paint, decorative vanity sink w/ plenty of storage, shower stall & linen closet. Through this bathroom is a big 7x4 walk-in closet w/ cedar lined walls! Continuing past the walk-in closet is the Laundry/Utility Rm updated w/ matching luxury vinyl plank flooring & features a window for fresh air & a convenient rear exit door to the back patio under the deck overlooking the fenced yard w/ evergreen tree-lined back for added privacy. This home has so much to offer its new owner! Don't miss your opportunity to live within walking distance to the many wonderful Historic attractions of Old New Castle, plus Battery Park, the Pier w/ scenic views of the Delaware River, Walking Trail & loads of quaint shopping & dining options along the cobblestone sidewalks! Make your appointment to check out this great home nestled in a beautiful community! See it! Love it! Buy it! Seller is Related to Listing Agent.

    This property is off market, which means it's not currently listed for sale or rent on Zillow. This may be different from what's available on other websites or public sources.

    Facts & features

    Interior

    Bedrooms & bathrooms
    • Bedrooms: 3
    • Bathrooms: 2
    • Full bathrooms: 2
    Heating
    • Forced air
    Cooling
    • Central
    Appliances
    • Included: Dishwasher, Dryer, Garbage disposal, Microwave
    Features
    • Window Treatments, Entry Level Bedroom, Recessed Lighting, CeilngFan(s), Dining Area, Kitchen - Eat-In, Combination Dining/Living, Stall Shower, Carpet, Cedar Closet(s), Pantry
    • Flooring: Hardwood
    Interior area
    • Total interior livable area: 1,350 sqft

    Property

    Parking
    • Parking features: Garage - Attached
    Accessibility
    • Accessibility features: Level Entry - Main, Grab Bars Mod, Doors - Swing In
    Features
    • Exterior features: Other
    Lot
    • Size: 5,662 sqft
    Details
    • Parcel number: 2101530216

    Construction

    Type & style
    • Home type: SingleFamily
    • Architectural style: Colonial
    Materials
    • Foundation: Slab
    • Roof: Asphalt
    Condition
    • Year built: 1987

    Community & neighborhood

    Location
    • Region: New Castle

    Other

    Other facts
    • Appliances: Exhaust Fan, Water Heater, Oven - Single
    • Heating YN: Y
    • Bathrooms Half: 0
    • Property Type: Residential
    • Ownership Interest: Fee Simple
    • Structure Type: Detached
    • Bathrooms Full: 2
    • Interior Features: Window Treatments, Entry Level Bedroom, Recessed Lighting, CeilngFan(s), Dining Area, Kitchen - Eat-In, Combination Dining/Living, Stall Shower, Carpet, Cedar Closet(s), Pantry
    • Construction Materials: Vinyl Siding
    • Accessibility Features: Level Entry - Main, Grab Bars Mod, Doors - Swing In
    • Parking Features: Concrete Driveway
    • Below Grade Fin SQFT: 0
    • Tax Lot: 216
    • Below Grade Unfin SQFT: 0
    • Above Grade Fin SQFT: 1350
    • Tax Annual Amount: 3292.0
    • Standard Status: Active
    • Type of Parking: Driveway
    • Pool: No Pool
    • Total SQFT Source: Assessor
    • Garage Features: Garage - Front Entry, Inside Access, Built In
    • Tax Total Finished SQFT: 1350
    • In City Limits YN: Y
    • Municipal Trash Y/N: Y
    • County Tax Pymnt Freq: Annually
    • City/Town Tax Pymnt Freq: Annually
    • County Tax: 262.00
    • City/Town Tax: 1022.00
    • Automatically Update Tax Values Y/N: Y
    • LegalSubdivision: NEW CASTLE
    • ListAgentStateLicenseNumber: Lic# R3-0017962 - DE

    Price history

    DateEventPrice
    8/30/2019Sold$265,000-3.6%$196/sqft
    Source: Public Record Report a problem
    7/24/2019Pending sale$275,000$204/sqft
    Source: Keller William Realty #DENC476042 Report a problem
    7/11/2019Price change$275,000-1.8%$204/sqft
    Source: Keller William Realty #DENC476042 Report a problem
    6/14/2019Price change$279,900-6.7%$207/sqft
    Source: Keller William Realty #DENC476042 Report a problem
    5/19/2019Price change$300,000-4.8%$222/sqft
    Source: Keller William Realty #DENC476042 Report a problem
    5/2/2019Price change$315,000-3.1%$233/sqft
    Source: Keller William Realty #DENC476042 Report a problem
    4/17/2019Listed for sale$325,000$241/sqft
    Source: Keller Williams Real Estate-Ne #DENC476042 Report a problem

    Public tax history

    YearProperty taxesTax assessment
    2025-- $322,000 +277.9%
    2024$2,445 +10.6%$85,200
    2023$2,211 -3.8%$85,200
    2022$2,298 +1.5%$85,200
    2021$2,264 -1%$85,200
    2020$2,287 -0.6%$85,200
    2019$2,301 +165.4%$85,200
    2017$867 +35.4%$85,200
    2016$640 $85,200
    2015$640 +0.1%$85,200
    2014$640 $85,200
    2013-- $85,200
    2012-- $85,200
    2011-- $85,200
    2010-- $85,200
    2009-- $85,200
    2008-- $85,200
    2007-- $85,200
    2006-- $85,200
    2005-- $85,200
    2004-- $85,200
    2003-- $85,200
    2002-- $85,200
    2001-- $85,200

    Find assessor info on the county website

    Neighborhood: 19720

    Nearby schools

    GreatSchools rating
    Schools provided by the listing agent
    • Elementary: CARRIE DOWNIE
    • Middle: CALVIN R. MCCULLOUGH
    • High: PENN
    • District: Colonial

    Source: The MLS. This data may not be complete. We recommend contacting the local school district to confirm school assignments for this home.

    Get a cash offer in 3 minutes
    Find out how much your home could sell for in as little as 3 minutes with a no-obligation cash offer.
    Estimated market value
    $363,000
    Get a cash offer in 3 minutes
    Find out how much your home could sell for in as little as 3 minutes with a no-obligation cash offer.
    Estimated market value
    $363,000