Welcome to this uniquely styled, updated home in the highly sought-after Plainedge School District. The first floor boasts light-filled living areas, including eat-in kitchen, a living room, formal dining room, and a bedroom with a full bath. Upstairs, discover a spacious and private master suite with high ceilings, a walk-in closet, and a full bath, providing a serene retreat. The dramatic vaulted ceilings, skylights, and loft overlooking the family room add to the home's distinctive flair and inviting warmth. The professionally landscaped property features stunning specimen plantings, creating a peaceful outdoor oasis. Enjoy the privacy of the fully fenced backyard, accessible through sliding doors from the family room, and take advantage of the side yard, perfect for pets or a BBQ area, conveniently accessible from the eat-in kitchen. 7 zone Sprinkler System. The bright and spacious basement offers endless possibilities, ideal for entertaining. Additional features include a modern alarm system, exterior lighting, and efficient, permanently installed A/C units that cool the entire home. This pristine home offers easy expansion potential, making it a rare opportunity in today's market., Additional information: Separate Hotwater Heater:Y
Sold for $730,000
$730,000
9 Shawnee Drive, Massapequa, NY 11758
2beds
1,473sqft
Single Family Residence, Residential
Built in 1953
6,300 Square Feet Lot
$797,000 Zestimate®
$496/sqft
$4,013 Estimated rent
Home value
$797,000
$757,000 - $837,000
$4,013/mo
Zestimate® history
Owner options
List your home for rent
$4,013/mo
Rent Zestimate®
Find your next renter with Zillow Rental Manager. Plus, with online applications, you can quickly screen prospective tenants – for free.
$4,013/mo
Rent Zestimate®
Refinance and save
$4,789/mo
Est. payment
Refinancing to a lower rate could help reduce your monthly payments and save thousands over the life of the loan.
$4,789/mo
Est. payment
Explore your selling options
Work with a Zillow partner agent
Leverage their expertise and Zillow's premium Showcase listings to get your home seen by more buyers.
Get startedList with your own agent
Get your home in front of millions of buyers by listing it on Zillow.
Learn how to do itSell it yourself
Take full control of how buyers see your home on Zillow by listing For Sale by Owner (FSBO).
List your homeWhat's special
Zillow last checked:
Listing updated:
Listed by:
Patricia A. Santella E-PRO PSA 516-659-8497,
Douglas Elliman Real Estate 516-759-0400
Bought with:
Barbara A. Murphy SFR, 10301223919
Exit Family Realty
Source: OneKey® MLS as distributed by MLS GRID,MLS#: L3573078
Facts & features
Interior
Bedrooms & bathrooms
- Bedrooms: 2
- Bathrooms: 2
- Full bathrooms: 2
Other
- Description: Full Finished Recreational Space
- Level: Basement
Other
- Description: Eat in Kitchen, Dining Room, Living Room, Bedroom, Full Bath
- Level: First
Other
- Description: Primary bedroom - could convert back to 2 bedrooms, full bath, walk in closet
- Level: Second
Heating
- Oil, Hot Water
Appliances
- Included: Oil Water Heater
Features
- Cathedral Ceiling(s), Eat-in Kitchen, First Floor Bedroom
- Flooring: Hardwood
- Windows: Skylight(s)
- Basement: Full
- Attic: See Remarks
Interior area
- Total structure area: 1,473
- Total interior livable area: 1,473 sqft
Property
Parking
- Parking features: Private, Attached
Features
- Levels: Two
Lot
- Size: 6,300 Square Feet
- Dimensions: 44 x 100
- Features: Near Public Transit, Near School, Near Shops
Details
- Parcel number: 2489523740000130
Construction
Type & style
- Home type: SingleFamily
- Architectural style: Exp Ranch
- Property subtype: Single Family Residence, Residential
Materials
- Vinyl Siding
Condition
- Year built: 1953
Utilities & green energy
- Water: Public
Community & HOA
HOA
- Has HOA: No
- Amenities included: Park
Location
- Region: Massapequa
Financial & listing details
- Price per square foot: $496/sqft
- Tax assessed value: $438,000
- Annual tax amount: $13,279
- Date on market: 11/21/2024
- Listing agreement: Exclusive Right To Lease
Price history
| Date | Event | Price |
|---|---|---|
| 10/28/2024 | Sold | $730,000+0.3%$496/sqft |
Source:  OneKey® MLS as distributed by MLS GRID #L3573078 Report a problem OneKey® MLS as distributed by MLS GRID #L3573078 Report a problem | ||
| 9/24/2024 | Pending sale | $728,000$494/sqft |
Source: OneKey® MLS as distributed by MLS GRID #3573078 Report a problem | ||
| 8/17/2024 | Listed for sale | $728,000-6.1%$494/sqft |
Source: OneKey® MLS as distributed by MLS GRID #3573078 Report a problem | ||
| 8/13/2024 | Listing removed | -- |
Source: Owner Report a problem | ||
| 8/4/2024 | Listed for sale | $775,000+297.4%$526/sqft |
Source: Owner Report a problem | ||
| 10/8/1997 | Sold | $195,000$132/sqft |
Source: Public Record Report a problem | ||
Public tax history
| Year | Property taxes | Tax assessment |
|---|---|---|
| 2024 | -- | $438 -0.9% |
| 2023 | -- | $442 -4.3% |
| 2022 | -- | $462 |
| 2021 | $10,354 +21.8% | -- |
| 2020 | $8,502 -0.4% | $478 -6.8% |
| 2019 | $8,540 | $513 -6.2% |
| 2018 | $8,540 -2.8% | $547 -5.9% |
| 2017 | $8,789 +1% | $581 -5.5% |
| 2016 | $8,704 +205.3% | $615 -5.2% |
| 2015 | $2,851 +4.5% | $649 -5% |
| 2013 | $2,729 -4.4% | $683 -11% |
| 2012 | $2,853 -59.4% | $767 -13.3% |
| 2011 | $7,023 -0.8% | $885 -9.3% |
| 2010 | $7,078 | $976 -13.8% |
| 2009 | -- | $1,132 -1.9% |
| 2008 | -- | $1,154 +6% |
| 2006 | -- | $1,089 -37.6% |
| 2005 | -- | $1,746 -41.4% |
| 2004 | -- | $2,979 |
| 2003 | -- | $2,979 -47.4% |
| 2002 | -- | $5,660 |
| 2001 | -- | $5,660 |
| 2000 | -- | $5,660 |
Find assessor info on the county website
Neighborhood: 11758
Nearby homes
- $675,0003 bd1 ba1.1k sqft11 Shawnee Dr, Massapequa, NY 11758Sold

- $667,900-- bd1 ba1.1k sqft7 Shawnee Dr, Massapequa, NY 11758Off Market
- $7,000-- bd-- ba-- sqftSeaford Oyster Bay Epwy, Massapequa, NY 11758Off Market
- $678,7003 bd1 ba972 sqft10 Boundary Ave, Massapequa, NY 11758Off Market
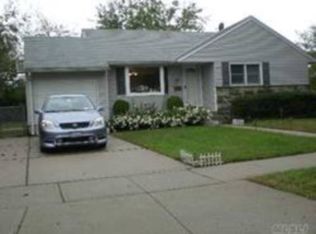
- $863,7003 bd2 ba1.6k sqft13 Shawnee Dr, Massapequa, NY 11758Off Market
- $786,6004 bd3 ba1.4k sqft8 Boundry Ave, Massapequa, NY 11758Off Market
- $687,900-- bd1 ba972 sqft5 Shawnee Dr, Massapequa, NY 11758Off Market
- $681,0003 bd1 ba972 sqft12 Boundary Ave, Massapequa, NY 11758Off Market
Nearby schools
GreatSchools rating
- 5/10John H West SchoolGrades: K-5Distance: 0.2 mi
- 6/10Plainedge Middle SchoolGrades: 6-8Distance: 0.8 mi
- 9/10Plainedge Senior High SchoolGrades: 9-12Distance: 1.2 mi
Schools provided by the listing agent
- Middle: Plainedge Middle School
- High: Plainedge Senior High School
Source: OneKey® MLS as distributed by MLS GRID. This data may not be complete. We recommend contacting the local school district to confirm school assignments for this home.
Get a cash offer in 3 minutes
Find out how much your home could sell for in as little as 3 minutes with a no-obligation cash offer.
Estimated market value
$797,000
Get a cash offer in 3 minutes
Find out how much your home could sell for in as little as 3 minutes with a no-obligation cash offer.
Estimated market value
$797,000
- New York
- Nassau County
- Massapequa
- 11758
- 9 Shawnee Drive
Nearby cities
Nearby neighborhoods
Nearby zip codes
Other Massapequa Topics
