This is the one that checks every box—and then adds a few you didn’t know you wanted. Lightly lived in, impeccably maintained, and thoughtfully customized over its five short years, this exceptional home delivers a rare combination of style, space, and standout amenities. A dramatic water-vapor fireplace makes a memorable first impression in the entry, while the gorgeous kitchen opens seamlessly to the fireplaced living room, creating an effortless hub for everyday living and entertaining. An oversized island and generous walk-in pantry add both style and function to this impressive space. The luxurious first-floor primary suite takes center stage, complete with two oversized walk-in closets and a beautifully appointed bath. Upstairs, a spectacular true GREAT room provides an impressive gathering space, joined by three additional bedrooms—including a private en-suite—and convenient second-floor laundry. The finished lower level is truly in a class of its own, featuring a game room, home gym, spacious family room, and a private at-home spa complete with a steam shower, sauna, and cold plunge. With direct exterior access, the lower level seamlessly extends the living space and makes everyday wellness, recreation, and entertaining effortless. Outside, a private pickleball court and hot tub create an enviable backdrop for gathering with friends and enjoying the best of your own backyard. Tucked along a sidewalk-lined cul-de-sac yet just moments from I-93, this is a home that delivers a lot—and comes with a seriously impressive list of extras.
For sale
$2,349,000
9 Shay Ln, North Reading, MA 01864
4beds
5,727sqft
Single Family Residence
Built in 2021
0.99 Acres Lot
$2,256,200 Zestimate®
$410/sqft
$-- HOA
What's special
Dramatic water-vapor fireplaceSteam showerCold plungeHot tubSpacious family roomFinished lower levelLuxurious first-floor primary suite
- 11 days
- 316
- 18
Zillow last checked:
Listing updated:
Listed by:
Vita Realty Group 781-729-4663,
Compass 781-219-0313,
Philip J. Vita 781-729-4663
Source: MLS PIN,MLS#: 73573034
Facts & features
Interior
Bedrooms & bathrooms
- Bedrooms: 4
- Bathrooms: 5
- Full bathrooms: 4
- 1/2 bathrooms: 1
- Main level bedrooms: 1
Primary bedroom
- Features: Bathroom - Full, Bathroom - Double Vanity/Sink, Walk-In Closet(s), Flooring - Hardwood, Lighting - Sconce, Lighting - Pendant, Decorative Molding
- Level: Main,First
Bedroom 2
- Features: Bathroom - Full, Closet, Flooring - Hardwood
- Level: Second
Bedroom 3
- Features: Ceiling Fan(s), Closet, Flooring - Hardwood
- Level: Second
Bedroom 4
- Features: Closet, Flooring - Hardwood
- Level: Second
Primary bathroom
- Features: Yes
Bathroom 1
- Features: Bathroom - Half, Flooring - Stone/Ceramic Tile
- Level: First
Bathroom 2
- Features: Bathroom - Full, Bathroom - Double Vanity/Sink, Bathroom - Tiled With Shower Stall, Closet - Linen, Flooring - Stone/Ceramic Tile, Countertops - Stone/Granite/Solid, Lighting - Pendant, Pocket Door
- Level: First
Bathroom 3
- Features: Bathroom - Full, Bathroom - With Tub, Closet, Flooring - Stone/Ceramic Tile
- Level: Second
Dining room
- Features: Flooring - Hardwood, Chair Rail, Decorative Molding
- Level: First
Family room
- Features: Exterior Access, Recessed Lighting, Slider, Flooring - Engineered Hardwood
- Level: Basement
Kitchen
- Features: Flooring - Hardwood, Pantry, Countertops - Stone/Granite/Solid, Kitchen Island, Cabinets - Upgraded, Exterior Access, Recessed Lighting, Lighting - Pendant
- Level: First
Living room
- Features: Ceiling Fan(s), Vaulted Ceiling(s), Flooring - Hardwood, Deck - Exterior, Recessed Lighting
- Level: First
Office
- Features: Flooring - Hardwood, Chair Rail, Pocket Door
- Level: First
Heating
- Forced Air, Natural Gas
Cooling
- Central Air, Dual
Appliances
- Included: Tankless Water Heater, Range, Oven, Dishwasher, Microwave, Refrigerator, Wine Refrigerator, Vacuum System, Range Hood, Plumbed For Ice Maker
- Laundry: Closet/Cabinets - Custom Built, Flooring - Stone/Ceramic Tile, Second Floor, Electric Dryer Hookup, Washer Hookup
Features
- Chair Rail, Recessed Lighting, Bathroom - Full, Steam / Sauna, Soaking Tub, Bathroom - Double Vanity/Sink, Bathroom - With Tub, Home Office, Game Room, Great Room, Exercise Room, Bathroom, WaterSense Fixture(s), Central Vacuum, Sauna/Steam/Hot Tub, Wired for Sound, Internet Available - Unknown
- Flooring: Tile, Hardwood, Engineered Hardwood, Flooring - Hardwood, Flooring - Engineered Hardwood, Flooring - Stone/Ceramic Tile
- Doors: Pocket Door, Insulated Doors, Storm Door(s)
- Windows: Insulated Windows, Screens
- Basement: Full,Finished,Walk-Out Access,Interior Entry
- Number of fireplaces: 1
- Fireplace features: Living Room
Interior area
- Total structure area: 5,727
- Total interior livable area: 5,727 sqft
- Finished area above ground: 5,727
Video & virtual tour
Property
Parking
- Total spaces: 11
- Parking features: Attached, Garage Door Opener, Storage, Garage Faces Side, Off Street, Driveway
- Attached garage spaces: 3
- Uncovered spaces: 8
Features
- Patio & porch: Porch, Deck, Patio, Covered
- Exterior features: Porch, Deck, Patio, Covered Patio/Deck, Tennis Court(s), Rain Gutters, Hot Tub/Spa, Professional Landscaping, Sprinkler System, Screens, ET Irrigation Controller
- Has spa: Yes
- Spa features: Hot Tub / Spa, Private
Lot
- Size: 0.99 Acres
- Features: Cul-De-Sac, Wooded
Details
- Parcel number: 5001328
- Zoning: RA
Construction
Type & style
- Home type: SingleFamily
- Architectural style: Farmhouse
- Property subtype: Single Family Residence
Materials
- Frame
- Foundation: Concrete Perimeter
- Roof: Shingle
Condition
- Year built: 2021
Utilities & green energy
- Electric: Circuit Breakers
- Sewer: Private Sewer
- Water: Public
- Utilities for property: for Gas Range, for Electric Dryer, Washer Hookup, Icemaker Connection
Green energy
- Energy efficient items: Thermostat
- Water conservation: ET Irrigation Controller
Community & HOA
Community
- Features: Public Transportation, Shopping, Tennis Court(s), Park, Golf, Conservation Area, Highway Access, House of Worship, Public School, Sidewalks
HOA
- Has HOA: No
Location
- Region: North Reading
Financial & listing details
- Price per square foot: $410/sqft
- Tax assessed value: $1,771,500
- Annual tax amount: $23,064
- Date on market: 9/23/2026
- Road surface type: Paved
Estimated market value
$2,256,200
$2.14M - $2.37M
$6,039/mo
Price history
| Date | Event | Price |
|---|---|---|
| 9/8/2026 | Listed for sale | $2,349,000-2.1%$410/sqft |
Source: MLS PIN #73573034 Report a problem | ||
| 6/22/2026 | Listing removed | $2,399,000$419/sqft |
Source: MLS PIN #73510537 Report a problem | ||
| 4/30/2026 | Listed for sale | $2,399,000+433.1%$419/sqft |
Source: MLS PIN #73510537 Report a problem | ||
| 10/13/2020 | Sold | $450,000-65.4%$79/sqft |
Source: Public Record Report a problem | ||
| 7/6/2020 | Listing removed | $1,299,900$227/sqft |
Source: William Raveis Real Estate #72639882 Report a problem | ||
| 6/4/2020 | Pending sale | $1,299,900$227/sqft |
Source: William Raveis Real Estate #72639882 Report a problem | ||
| 4/1/2020 | Listed for sale | $1,299,900$227/sqft |
Source: William Raveis Real Estate #72639882 Report a problem | ||
Public tax history
| Year | Property taxes | Tax assessment |
|---|---|---|
| 2025 | $22,165 +9.6% | $1,697,200 +10.9% |
| 2024 | $20,215 -1.5% | $1,530,300 +4.4% |
| 2023 | $20,515 +68.9% | $1,466,400 +81.1% |
| 2022 | $12,146 +115.4% | $809,700 +124.4% |
| 2021 | $5,639 +23.1% | $360,800 +22.9% |
| 2020 | $4,580 +0.1% | $293,600 |
| 2019 | $4,574 -3.9% | $293,600 +0.8% |
| 2018 | $4,761 | $291,400 |
Find assessor info on the county website
Monthly payment
Est. payment
Payment breakdown
Explore the cost of this home by adjusting the details. Changes won't be saved.Climate risks
Neighborhood: 01864
Nearby schools
Schools provided by the listing agent
- Elementary: Little
- Middle: Nr Middle
- High: Nr High School
Source: MLS PIN. This data may not be complete. We recommend contacting the local school district to confirm school assignments for this home.
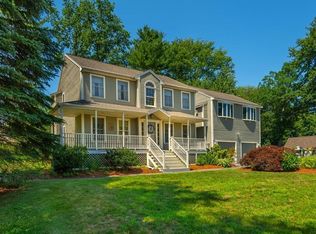
Similar homes
- $2,195,0006 bd5 ba5k sqft9 Grandview Rd, North Reading, MA 01864For Sale
 MLS ID #73567788, Christopher Blasczak, Real Broker MA, LLC. MLS PIN
 - $2,350,0006 bd5 ba4.6k sqft48 Robinson Dr, Bedford, MA 01730For Sale
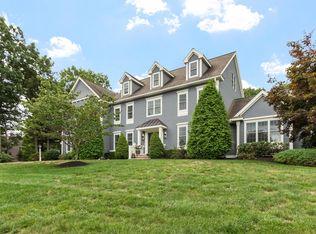 MLS ID #73575219, Team Suzanne and Company, Compass. MLS PIN
 - $2,399,0006 bd7 ba8.1k sqft8 Jonathan Rd, Burlington, MA 01803For Sale
 MLS ID #73573116, Vita Realty Group, Compass. MLS PIN
 - $2,495,0005 bd7 ba8.3k sqft2 Bridle Path, Lynnfield, MA 01940For Sale
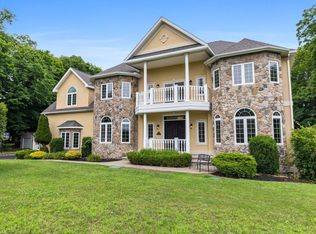 MLS ID #73547141, The Avenue, Serhant. MLS PIN
