Below the market value for quick sale. Northeast facing, welcomes you with 3 bedrooms, 2.5 bathrooms, and a finished basement. The living room features hardwood floors, while the formal dining room also boasts hardwood and a sliding door leading to a spacious deck and open backyard. The eat-in kitchen offers a backsplash, 42" cabinets with ample storage and back splash, countertops, and stainless-steel appliances. Upstairs, the luxurious master suite features cathedral ceilings, a walk-in closet, and a full bath with a Roman tub, stall shower, double vanities, and ceramic tile. Two additional bedrooms with closets share a hallway full bath with a bathtub and shower. There's also a laundry room with a washer and dryer. The finished basement is perfect for recreation, entertaining, or a home office. An attached garage. This home offers a convenient lifestyle location near the NJ Turnpike and shopping restaurant Pharmacy make this home a must-see—don’t miss out!
For sale
Price cut: $16K (6/13)
$599,000
9 Shelley Cir, East Windsor, NJ 08520
3beds
1,784sqft
Townhouse
Built in 2002
2,753 Square Feet Lot
$594,400 Zestimate®
$336/sqft
$125/mo HOA
What's special
Eat-in kitchenAttached garageCathedral ceilingsFinished basementDouble vanitiesWalk-in closetStall shower
- 82 days |
- 383 |
- 7 |
Zillow last checked:
Listing updated:
Listed by:
Karma Estaphanous 609-851-4844,
RE/MAX Select - Princeton
Source: Bright MLS,MLS#: NJME2076448
Facts & features
Interior
Bedrooms & bathrooms
- Bedrooms: 3
- Bathrooms: 3
- Full bathrooms: 2
- 1/2 bathrooms: 1
- Main level bathrooms: 1
Rooms
- Room types: Living Room, Dining Room, Primary Bedroom, Bedroom 2, Bedroom 3, Kitchen, Basement, Primary Bathroom
Primary bedroom
- Features: Ceiling Fan(s), Walk-In Closet(s)
- Level: Upper
- Area: 204 Square Feet
- Dimensions: 17 X 12
Bedroom 2
- Features: Ceiling Fan(s)
- Level: Upper
- Area: 121 Square Feet
- Dimensions: 11 X 11
Bedroom 3
- Features: Ceiling Fan(s)
- Level: Upper
- Area: 120 Square Feet
- Dimensions: 12 X 10
Primary bathroom
- Features: Soaking Tub
- Level: Upper
Basement
- Features: Basement - Finished
- Level: Lower
- Area: 529 Square Feet
- Dimensions: 23 X 23
Dining room
- Features: Flooring - HardWood
- Level: Main
- Area: 165 Square Feet
- Dimensions: 15 X 11
Kitchen
- Features: Granite Counters, Breakfast Nook, Flooring - Ceramic Tile
- Level: Main
- Area: 204 Square Feet
- Dimensions: 17 X 12
Living room
- Features: Flooring - HardWood
- Level: Main
- Area: 180 Square Feet
- Dimensions: 15 X 12
Heating
- Forced Air, Natural Gas
Cooling
- Central Air, Electric
Appliances
- Included: Gas Water Heater
Features
- Basement: Finished
- Has fireplace: No
Interior area
- Total structure area: 1,784
- Total interior livable area: 1,784 sqft
- Finished area above ground: 1,784
- Finished area below ground: 0
Property
Parking
- Total spaces: 2
- Parking features: Garage Faces Front, Attached, Driveway
- Attached garage spaces: 1
- Uncovered spaces: 1
Accessibility
- Accessibility features: None
Features
- Levels: Two
- Stories: 2
- Pool features: None
Lot
- Size: 2,753 Square Feet
Details
- Additional structures: Above Grade, Below Grade
- Parcel number: 0100011 0600017
- Zoning: R3
- Special conditions: Standard
Construction
Type & style
- Home type: Townhouse
- Architectural style: Colonial
- Property subtype: Townhouse
Materials
- Other
- Foundation: Other
Condition
- New construction: No
- Year built: 2002
Utilities & green energy
- Sewer: Public Sewer
- Water: Public
Community & HOA
Community
- Subdivision: Windsor Meadows
HOA
- Has HOA: Yes
- HOA fee: $125 monthly
Location
- Region: East Windsor
- Municipality: EAST WINDSOR TWP
Financial & listing details
- Price per square foot: $336/sqft
- Tax assessed value: $284,500
- Annual tax amount: $10,318
- Date on market: 5/1/2026
- Listing agreement: Exclusive Right To Sell
- Listing terms: Cash,Conventional
- Inclusions: Washer, Dryer, Refrigerator, Gas Stove And Dishwasher
- Ownership: Fee Simple
Estimated market value
$594,400
$565,000 - $624,000
$3,323/mo
Price history
| Date | Event | Price |
|---|---|---|
| 6/13/2026 | Price change | $599,000-2.6%$336/sqft |
Source:  Bright MLS #NJME2076448 Report a problem Bright MLS #NJME2076448 Report a problem | ||
| 5/2/2026 | Listed for sale | $615,000+61%$345/sqft |
Source: Bright MLS #NJME2076448 Report a problem | ||
| 9/16/2020 | Listing removed | $2,400$1/sqft |
Source: Century 21 Abrams Hutchinson & Associates #NJME301306 Report a problem | ||
| 9/1/2020 | Listed for rent | $2,400+2.1%$1/sqft |
Source: Century 21 Abrams Hutchinson & Associates #NJME301306 Report a problem | ||
| 11/1/2019 | Listing removed | $2,350$1/sqft |
Source: CENTURY 21 Abrams, Hutchinson & Associates #NJME282992 Report a problem | ||
| 8/18/2019 | Price change | $2,350-2.1%$1/sqft |
Source: CENTURY 21 Abrams, Hutchinson & Associates #NJME282992 Report a problem | ||
| 7/21/2019 | Listed for rent | $2,400$1/sqft |
Source: CENTURY 21 Abrams, Hutchinson & Associates #NJME282992 Report a problem | ||
| 12/15/2005 | Sold | $382,000$214/sqft |
Source: Public Record Report a problem | ||
Public tax history
| Year | Property taxes | Tax assessment |
|---|---|---|
| 2025 | $10,231 | $284,500 |
| 2024 | $10,231 -3.4% | $284,500 |
| 2023 | $10,593 +13.4% | $284,500 |
| 2022 | $9,337 -0.1% | $284,500 |
| 2021 | $9,349 +1% | $284,500 |
| 2020 | $9,260 +1.4% | $284,500 |
| 2019 | $9,135 +0.1% | $284,500 |
| 2018 | $9,127 +1.5% | $284,500 |
| 2017 | $8,993 +2% | $284,500 |
| 2016 | $8,814 +1.2% | $284,500 |
| 2015 | $8,706 +1.8% | $284,500 |
| 2014 | $8,555 +2.9% | $284,500 |
| 2013 | $8,310 +3.7% | $284,500 |
| 2012 | $8,014 +2.8% | $284,500 |
| 2011 | $7,798 -26.4% | $284,500 |
| 2010 | $10,593 +2% | $284,500 +41.5% |
| 2009 | $10,388 +1.9% | $201,000 |
| 2008 | $10,191 +5% | $201,000 |
| 2007 | $9,708 | $201,000 |
| 2006 | -- | $201,000 |
| 2005 | -- | $201,000 |
| 2004 | $7,839 | $201,000 |
Find assessor info on the county website
Monthly payment
Est. payment
Payment breakdown
Explore the cost of this home by adjusting the details. Changes won't be saved.Climate risks
Neighborhood: 08520
Nearby schools
GreatSchools rating
- 6/10Perry L. Drew Elementary SchoolGrades: 3-5Distance: 1.6 mi
- 6/10Melvin H Kreps SchoolGrades: 6-8Distance: 2.6 mi
- 6/10Hightstown High SchoolGrades: 9-12Distance: 1.9 mi
Schools provided by the listing agent
- District: East Windsor Regional Schools
Source: Bright MLS. This data may not be complete. We recommend contacting the local school district to confirm school assignments for this home.
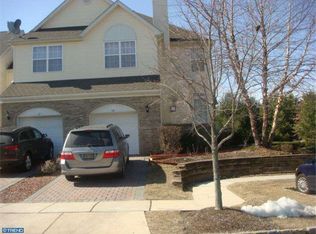
- $558,4003 bd2 ba1.6k sqft11 Shelley Cir, East Windsor, NJ 08520Off Market
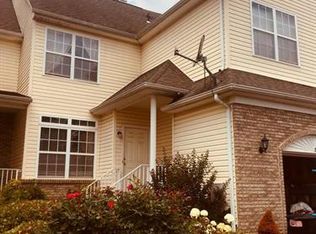
- $543,4003 bd2 ba1.7k sqft7 Shelley Cir, East Windsor, NJ 08520Off Market
- $594,6003 bd2 ba1.8k sqft15 Shelley Cir, East Windsor, NJ 08520Off Market
- $567,000-- bd-- ba1.6k sqft5 Shelley Cir, East Windsor, NJ 08520Off Market
- $566,8003 bd3 ba1.8k sqft6 Shelley Cir, East Windsor, NJ 08520Off Market
- $597,200-- bd-- ba1.8k sqft3 Shelley Cir, East Windsor, NJ 08520Off Market
- $526,9003 bd3 ba1.6k sqft10 Shelley Cir, East Windsor, NJ 08520Off Market
- $525,2003 bd3 ba1.7k sqft16 Shelley Cir, East Windsor, NJ 08520Off Market
A local agent can set up tours, give advice and negotiate with sellers.
A local lender can help you make sure your offer is ready when you are.
Similar homes
- $525,0004 bd1 ba1.4k sqft246 Franklin St, Hightstown, NJ 08520For Sale
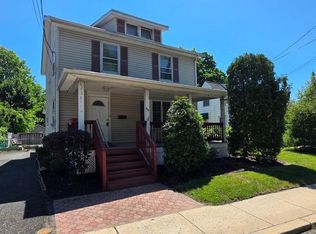
 MLS ID #NJME2078396, Mr. Brian A Smith, BHHS Fox & Roach - Robbinsville. Bright MLS
 - $359,0002 bd3 ba1.1k sqft102 Teal Ct, East Windsor, NJ 08520For Sale By Owner

- $699,9903 bd3 ba1.8k sqft1604 Yarrow Cir, Dayton, NJ 08810For Sale

 MLS ID #2700265R, APARNA MORWALE. All Jersey MLS
 - $529,0004 bd3 ba2k sqft378 Eggerts Crossing Rd, Ewing, NJ 08638For Sale
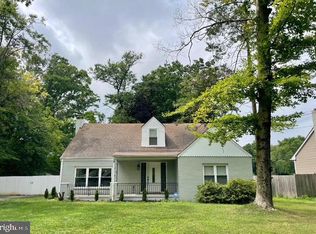 MLS ID #NJME2079496, Kristin Norkus, Weichert Realtors-Princeton Junction. Bright MLS
 - $624,9002 bd3 ba1.6k sqft19 Hoover Ave, Princeton, NJ 08540For SaleMLS ID #NJSO2005690, Scott Glenfield, Pinnacle Realtors & Associates-Princeton. Bright MLS
- $342,0002 bd2 ba1.1k sqft27 Huber Ct, Hightstown, NJ 08520For SaleMLS ID #NJME2075704, Jodie Nolasco, Coldwell Banker Residential Brokerage - Princeton. Bright MLS
- $598,5003 bd3 ba2.4k sqft61 Woodmont Dr, Lawrence Township, NJ 08648For SaleMLS ID #NJME2073522, Roswitha Cianfrani, Coldwell Banker Residential Brokerage - Princeton. Bright MLS
- $660,0003 bd3 ba1.5k sqft17 Taft Ct, Princeton, NJ 08540For SaleMLS ID #NJSO2005804, Connie Ling, Hutchinson Homes Real Estate. Bright MLS
- $409,9002 bd3 ba1.5k sqft4 Wingate Ct #A, Monroe Township, NJ 08831For SaleMLS ID #2618459R, CHRISTOPHER CONDURSO. All Jersey MLS
- $520,0003 bd3 ba1.5k sqft264 Palombi Ct, East Brunswick, NJ 08816For SaleMLS ID #2615097R, KAREN A. ALLEN. All Jersey MLS
- $627,0002 bd3 ba1.6k sqft46 Hoover Ave, Princeton, NJ 08540For SaleMLS ID #NJSO2005792, Vani-Vandana Uppal, BHHS Fox & Roach - Princeton. Bright MLS
- $479,0003 bd2 ba1.9k sqft158 Fenwood Ave, Hamilton, NJ 08619For SaleMLS ID #NJME2079604, Tony Ciaccio, Key Realty NJ. Bright MLS
- $610,0004 bd3 ba2.1k sqft243 Trenton Ave, Hamilton, NJ 08619For SaleMLS ID #NJME2079188, JOSEPH PUGLIESE, Smires & Associates. Bright MLS
- $429,9002 bd3 ba1.7k sqft492 Delair Rd #C, Monroe Township, NJ 08831For SaleMLS ID #2614497R, LAN OU. All Jersey MLS
- $735,0003 bd4 ba2.2k sqft22 Halstead Pl, Princeton, NJ 08540For SaleMLS ID #NJME2078702, Linda Li, Coldwell Banker Residential Brokerage - Princeton. Bright MLS
- $525,0002 bd3 ba1.5k sqft6101 N Oaks Blvd, North Brunswick, NJ 08902For SaleMLS ID #2618280R, CHARANJEET KAUR. All Jersey MLS
- $620,0003 bd2 ba1.5k sqft43 Brunswick Dr, Howell, NJ 07731For SaleMLS ID #NJMM2004726, Frankie Foldetta, Keller Williams Premier. Bright MLS
- $355,0003 bd1 ba900 sqft238 Inza St, Highland Park, NJ 08904For SaleMLS ID #2701097R, LENGXI N. GAO. All Jersey MLS
- $834,9993 bd3 ba2.1k sqft9 Wedgewood Ct, Princeton, NJ 08540For SaleMLS ID #NJME2063470, Jim Simmons, EXP Realty, LLC. Bright MLS
- $459,0002 bd3 ba1.6k sqft13 Dartmouth Way, North Brunswick, NJ 08902For SaleMLS ID #2618250R, DILIP HARISINGHANI. All Jersey MLS
