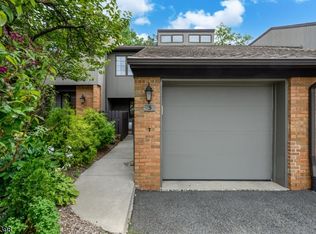
This exceptional end-unit townhome nestled in the highly sought-after Spring Brook community. Perfectly positioned to capture breathtaking golf course views, this beautifully residence offers an ideal blend of elegance, comfort, and modern design. The spacious floor plan is enhanced by abundant natural light and enjoy this private patio and the serene balcony off the primary suite. This gorgeous kitchen showcases granite countertops, ample cabinetry, and stylish finishes, creating the perfect space for everyday living and entertaining. The luxurious primary suite serves as a private retreat, featuring a spa-inspired bathroom complete with a soaking tub, oversized glass-enclosed shower, and refined finishes. Offering an unbeatable combination of location, views, and thoughtful updates, this move-in-ready home presents a rare opportunity to enjoy maintenance-free living in one of Morris Township's most desirable communities.
Under contract
Price cut: $20K (7/19)
$795,000
9 Shelley Pl, Morris Twp., NJ 07960
3beds
2,117sqft
Townhouse
Built in 1980
4,356 Square Feet Lot
$783,900 Zestimate®
$376/sqft
$533/mo HOA
What's special
Gorgeous kitchenBreathtaking golf course viewsStylish finishesRefined finishesAmple cabinetryAbundant natural lightSoaking tub
- 107 days
- 101
- 4
Likely to sell faster than
Zillow last checked:
Listing updated:
Listed by:
Carlos Turner 908-233-9292,
Re/Max Select
Source: GSMLS,MLS#: 4034172
Facts & features
Interior
Bedrooms & bathrooms
- Bedrooms: 3
- Bathrooms: 3
- Full bathrooms: 2
- 1/2 bathrooms: 1
Bedroom 1
- Level: Second
- Area: 225
- Dimensions: 15 x 15
Bedroom 2
- Level: Second
- Area: 192
- Dimensions: 12 x 16
Bedroom 3
- Area: 156
- Dimensions: 12 x 13
Dining room
- Level: First
- Area: 168
- Dimensions: 12 x 14
Family room
- Level: First
- Area: 132
- Dimensions: 11 x 12
Kitchen
- Features: Separate Dining Area
- Level: First
- Area: 165
- Dimensions: 11 x 15
Living room
- Level: First
- Area: 315
- Dimensions: 15 x 21
Heating
- 1 Unit, Natural Gas
Cooling
- 1 Unit
Appliances
- Included: Carbon Monoxide Detector, Range/Oven-Gas, Gas Water Heater
Features
- Doors: Storm Door(s)
- Basement: Yes,Unfinished
- Number of fireplaces: 1
- Fireplace features: Gas
- Common walls with other units/homes: End Unit,Townhouse-End Unit
Interior area
- Total structure area: 2,117
- Total interior livable area: 2,117 sqft
Property
Parking
- Total spaces: 1
- Parking features: 1 Car Width, Attached Garage
- Attached garage spaces: 1
- Uncovered spaces: 1
Features
- Levels: Multi Floor Unit
- Patio & porch: Deck, Patio
Lot
- Size: 4,356 Square Feet
- Dimensions: .0952 AC
Details
- Parcel number: 2322057010000000540000
- Zoning description: TH-8
Construction
Type & style
- Home type: Townhouse
- Property subtype: Townhouse
- Attached to another structure: Yes
Materials
- Brick
- Roof: Asphalt Shingle
Condition
- Year built: 1980
Utilities & green energy
- Gas: Gas-Natural
- Sewer: Public Sewer
- Water: Public
- Utilities for property: Natural Gas Connected
Community & HOA
Community
- Security: Carbon Monoxide Detector(s), Fire Extinguisher, Smoke Detector(s), Carbon Monoxide Detector
- Subdivision: Sprinkbrook
HOA
- Has HOA: Yes
- Services included: Maintenance-Common Area, Snow Removal, Water
- HOA fee: $1,600 quarterly
Location
- Region: Morristown
Financial & listing details
- Price per square foot: $376/sqft
- Tax assessed value: $504,700
- Annual tax amount: $9,932
- Date on market: 6/12/2026
- Ownership type: Condominium
Estimated market value
$783,900
$745,000 - $823,000
$5,178/mo
Price history
| Date | Event | Price |
|---|---|---|
| 8/19/2026 | Pending sale | $795,000$376/sqft |
Source:  GSMLS #4034172 Report a problem GSMLS #4034172 Report a problem | ||
| 7/19/2026 | Price change | $795,000-2.5%$376/sqft |
Source: GSMLS #4034172 Report a problem | ||
| 6/12/2026 | Listed for sale | $815,000+43.6%$385/sqft |
Source: GSMLS #4034172 Report a problem | ||
| 6/19/2019 | Sold | $567,500-2%$268/sqft |
Source: GSMLS #3534913 Report a problem | ||
| 5/2/2019 | Price change | $579,000-1.7%$274/sqft |
Source: RE/MAX HERITAGE PROPERTIES #3534913 Report a problem | ||
| 4/17/2019 | Price change | $589,000-1.7%$278/sqft |
Source: RE/MAX HERITAGE PROPERTIES #3534913 Report a problem | ||
| 2/27/2019 | Listed for sale | $599,000+44.3%$283/sqft |
Source: RE/MAX HERITAGE PROPERTIES #3534913 Report a problem | ||
| 12/3/2018 | Sold | $415,000-16.8%$196/sqft |
Source: GSMLS #3475674 Report a problem | ||
| 10/30/2018 | Price change | $499,000-3.1%$236/sqft |
Source: CENTRAL PROPERTY ASSOCIATES INC #3475674 Report a problem | ||
| 8/23/2018 | Price change | $515,000-8%$243/sqft |
Source: CENTRAL PROPERTY ASSOCIATES INC #3475674 Report a problem | ||
| 7/19/2018 | Price change | $560,000-6.5%$265/sqft |
Source: CENTRAL PROPERTY ASSOCIATES INC #3475674 Report a problem | ||
| 6/18/2018 | Price change | $599,000-4.2%$283/sqft |
Source: CENTRAL PROPERTY ASSOCIATES INC #3475674 Report a problem | ||
| 6/1/2018 | Listed for sale | $625,000-19.8%$295/sqft |
Source: CENTRAL PROPERTY ASSOCIATES INC #3475674 Report a problem | ||
| 2/7/2015 | Listing removed | $3,000$1/sqft |
Source: Weichert Realtors** #3194389 Report a problem | ||
| 1/26/2015 | Listed for rent | $3,000$1/sqft |
Source: Weichert Realtors** #3194389 Report a problem | ||
| 5/29/2007 | Sold | $779,000+218%$368/sqft |
Source: Public Record Report a problem | ||
| 3/1/1995 | Sold | $245,000$116/sqft |
Source: Public Record Report a problem | ||
Public tax history
| Year | Property taxes | Tax assessment |
|---|---|---|
| 2025 | $10,104 | $504,700 |
| 2024 | $10,104 -0.1% | $504,700 |
| 2023 | $10,119 +2.7% | $504,700 |
| 2022 | $9,857 +2.1% | $504,700 |
| 2021 | $9,650 +9.4% | $504,700 |
| 2020 | $8,824 +1.1% | $504,700 +4.8% |
| 2019 | $8,728 +0.7% | $481,400 |
| 2018 | $8,670 +1.6% | $481,400 |
| 2017 | $8,535 -5.4% | $481,400 |
| 2016 | $9,023 +1.3% | $481,400 +35.3% |
| 2015 | $8,906 +0.1% | $355,800 |
| 2014 | $8,895 +2.5% | $355,800 |
| 2013 | $8,682 +2.6% | $355,800 |
| 2012 | $8,464 +2.5% | $355,800 |
| 2011 | $8,262 +2.5% | $355,800 |
| 2010 | $8,062 +0.1% | $355,800 |
| 2009 | $8,055 | $355,800 |
| 2008 | -- | $355,800 |
| 2007 | -- | $355,800 |
| 2006 | -- | $355,800 |
| 2005 | -- | $355,800 |
| 2004 | -- | $355,800 |
| 2003 | -- | $355,800 |
| 2002 | -- | $355,800 |
| 2001 | -- | $355,800 |
Find assessor info on the county website
Monthly payment
Est. payment
Payment breakdown
Explore the cost of this home by adjusting the details. Changes won't be saved.Climate risks
Neighborhood: 07960
Nearby schools
Schools provided by the listing agent
- Elementary: Woodland
- Middle: Thomasjeff
- High: Morristown
Source: GSMLS. This data may not be complete. We recommend contacting the local school district to confirm school assignments for this home.


Similar homes
- $599,0002 bd3 ba1.5k sqft7 Caroline Foster Ct, Morris Twp., NJ 07960For Sale
 MLS ID #4054427, Michael G Gabriel, Re/Max Select. GSMLS
 - $799,0003 bd2 ba1.8k sqft20 Pine St, Bernards Twp., NJ 07920For Sale
 MLS ID #4051609, Melissa Gonzales, Signature Realty Nj. GSMLS
 - $799,0003 bd3 ba2.2k sqft260 Saint Cloud Ave, West Orange Twp., NJ 07052For Sale
 MLS ID #4044448, Justin Kiliszek, Exp Realty, Llc. GSMLS
 - $799,0003 bd2 ba1.4k sqft73 Riggs Pl, South Orange Village Twp., NJ 07079For Sale
 MLS ID #4054820, Jennifer Greenberg, Compass New Jersey, Llc. GSMLS
