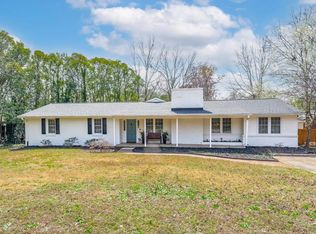
LOCATION LOCATION LOCATION! LESS THAN 10 MINUTES to Downtown Greenville in the notoriously loved community of Lake Forest where homes are selling over $500k! Welcome to 9 Shenandoah Drive, a nicely maintained 3BR/2BA property with over 2,200SF offering a perfect blend of comfort, style, and functionality. Once you step inside this brick ranch home, you'll immediately notice the FRESH PAINT, refinished hardwoods, and an abundance of natural light that fills the home, creating an open and airy atmosphere. This one-story home features a spacious living room with gas log fireplace, perfect for gathering with family and friends. Adjacent to the living room is a modern and well-appointed kitchen, complete with sleek countertops, center island, SS appliances (including frig and gas stove) and ample cabinetry. Off the kitchen is great flex space that could be used for a home office or hobby space or bonus room--create what you want here! The dining area, located just off the kitchen, offers a spacious area for enjoying meals together or can be used as a keeping room! French doors lead from the dining area to a freshly painted deck, providing an excellent spot to enjoy gatherings overlooking this level and private fenced backyard! This home features three bedrooms, including a spacious primary suite with an excellent, oversized walk-in closet, sitting room, and a luxurious en-suite bathroom--check out the large tile shower, dual vanities, and private commode. The remaining bedrooms are well-proportioned and share a convenient hall bathroom. NOTE: No carpet, vapor barrier, ~1 year HVAC unit, approx 1.5yr old hot water heater, walk-in laundry room, and more! Conveniently located in Greenville, this property provides easy access to a wide range of shopping, dining, schools, and entertainment activities. PLUS zoned for Lake Forest(<1 block), League Academy, & Wade Hampton High School! These sellers are MOTIVATED and READY to work with YOU! Hurry home to 9 Shenandoah Drive TODAY!
Sold for $350,000
$350,000
9 Shenandoah Dr, Greenville, SC 29615
3beds
2,190sqft
Single Family Residence, Residential
Built in ----
0.4 Acres Lot
$413,100 Zestimate®
$160/sqft
$2,397 Estimated rent
Home value
$413,100
$388,000 - $442,000
$2,397/mo
Zestimate® history
Owner options
List your home for rent
$2,397/mo
Rent Zestimate®
Find your next renter with Zillow Rental Manager. Plus, with online applications, you can quickly screen prospective tenants – for free.
$2,397/mo
Rent Zestimate®
Refinance and save
$2,063/mo
Est. payment
Refinancing to a lower rate could help reduce your monthly payments and save thousands over the life of the loan.
$2,063/mo
Est. payment
Explore your selling options
Work with a Zillow partner agent
Leverage their expertise and Zillow's premium Showcase listings to get your home seen by more buyers.
Get startedList with your own agent
Get your home in front of millions of buyers by listing it on Zillow.
Learn how to do itSell it yourself
Take full control of how buyers see your home on Zillow by listing For Sale by Owner (FSBO).
List your homeWhat's special
Lake forestGas log fireplaceBrick ranch homeRefinished hardwoodsFrench doorsHobby spaceModern and well-appointed kitchen
Zillow last checked:
Listing updated:
Listed by:
Susan McMillen 864-238-5498,
Allen Tate Co. - Greenville
Bought with:
Tracye Charpia
Servus Realty Group
Source: Greater Greenville AOR,MLS#: 1507255
Facts & features
Interior
Bedrooms & bathrooms
- Bedrooms: 3
- Bathrooms: 2
- Full bathrooms: 2
- Main level bathrooms: 2
- Main level bedrooms: 3
Rooms
- Room types: Laundry, Bonus Room/Rec Room
Primary bedroom
- Area: 120
- Dimensions: 10 x 12
Bedroom 2
- Area: 121
- Dimensions: 11 x 11
Bedroom 3
- Area: 80
- Dimensions: 10 x 8
Primary bathroom
- Features: Double Sink, Full Bath, Shower Only, Sitting Room, Walk-In Closet(s)
- Level: Main
Dining room
- Area: 220
- Dimensions: 20 x 11
Kitchen
- Area: 153
- Dimensions: 17 x 9
Living room
- Area: 276
- Dimensions: 23 x 12
Bonus room
- Area: 180
- Dimensions: 15 x 12
Heating
- Electric
Cooling
- Central Air, Electric
Appliances
- Included: Dishwasher, Free-Standing Gas Range, Microwave, Refrigerator, Gas Water Heater
- Laundry: 1st Floor, Walk-in, Laundry Room
Features
- Ceiling Fan(s), Open Floorplan, Walk-In Closet(s), Tile Counters
- Flooring: Ceramic Tile, Wood
- Windows: Window Treatments
- Basement: None
- Attic: Pull Down Stairs,Storage
- Number of fireplaces: 1
- Fireplace features: Gas Log, Masonry
Interior area
- Total structure area: 2,190
- Total interior livable area: 2,190 sqft
Property
Parking
- Parking features: None, Paved
- Has uncovered spaces: Yes
Features
- Levels: One
- Stories: 1
- Patio & porch: Deck
- Fencing: Fenced
Lot
- Size: 0.4 Acres
- Dimensions: 110 x 156 x 106 x 152
- Features: Few Trees, 1/2 Acre or Less
- Topography: Level
Details
- Parcel number: 0277.0002033.00
Construction
Type & style
- Home type: SingleFamily
- Architectural style: Ranch
- Property subtype: Single Family Residence, Residential
Materials
- Brick Veneer, Hardboard Siding
- Foundation: Crawl Space, Sump Pump
- Roof: Architectural
Utilities & green energy
- Sewer: Public Sewer
- Water: Public
- Utilities for property: Cable Available
Community & HOA
Community
- Features: None
- Security: Smoke Detector(s)
- Subdivision: Lake Forest
HOA
- Has HOA: No
- Services included: None
Location
- Region: Greenville
Financial & listing details
- Price per square foot: $160/sqft
- Tax assessed value: $342,500
- Annual tax amount: $2,802
- Date on market: 8/31/2023
Price history
| Date | Event | Price |
|---|---|---|
| 10/30/2023 | Sold | $350,000-7.7%$160/sqft |
Source:  Greater Greenville AOR #1507255 Report a problem Greater Greenville AOR #1507255 Report a problem | ||
| 10/2/2023 | Contingent | $379,000$173/sqft |
Source: Greater Greenville AOR #1507255 Report a problem | ||
| 9/12/2023 | Price change | $379,000-5%$173/sqft |
Source: Greater Greenville AOR #1507255 Report a problem | ||
| 8/31/2023 | Listed for sale | $399,000+2.6%$182/sqft |
Source: Greater Greenville AOR #1507255 Report a problem | ||
| 8/4/2023 | Listing removed | -- |
Source: Greater Greenville AOR #1504493 Report a problem | ||
| 7/29/2023 | Price change | $389,000-7.2%$178/sqft |
Source: Greater Greenville AOR #1504493 Report a problem | ||
| 7/6/2023 | Price change | $419,000-3.7%$191/sqft |
Source: Greater Greenville AOR #1501256 Report a problem | ||
| 6/27/2023 | Price change | $434,900-1.1%$199/sqft |
Source: Greater Greenville AOR #1501256 Report a problem | ||
| 6/16/2023 | Listed for sale | $439,900+221.1%$201/sqft |
Source: Greater Greenville AOR #1501256 Report a problem | ||
| 6/7/2011 | Sold | $137,000+25.8%$63/sqft |
Source: Public Record Report a problem | ||
| 5/9/2005 | Sold | $108,900-22.7%$50/sqft |
Source: Public Record Report a problem | ||
| 8/13/2004 | Sold | $140,920+57.5%$64/sqft |
Source: Public Record Report a problem | ||
| 7/2/2002 | Sold | $89,500$41/sqft |
Source: Public Record Report a problem | ||
Public tax history
| Year | Property taxes | Tax assessment |
|---|---|---|
| 2024 | $2,802 -1.2% | $342,500 |
| 2023 | $2,835 +134.7% | $342,500 +157.5% |
| 2022 | $1,208 +1.3% | $133,010 |
| 2021 | $1,192 -4.3% | $133,010 +11.4% |
| 2020 | $1,246 +1% | $119,370 |
| 2019 | $1,233 +6.6% | $119,370 |
| 2018 | $1,156 | $119,370 +2402.5% |
| 2017 | $1,156 +0.9% | $4,770 -96% |
| 2016 | $1,146 +4.1% | $119,370 |
| 2015 | $1,101 +0.5% | $119,370 -12.4% |
| 2014 | $1,096 -8.2% | $136,280 |
| 2013 | $1,194 +3.3% | $136,280 |
| 2012 | $1,156 +16.8% | -- |
| 2011 | $990 +0.2% | -- |
| 2010 | $988 | -- |
| 2009 | -- | -- |
| 2008 | -- | -- |
| 2007 | -- | -- |
| 2006 | -- | -- |
| 2005 | -- | -- |
| 2004 | -- | -- |
| 2003 | -- | -- |
| 2002 | -- | -- |
| 2001 | -- | -- |
| 2000 | -- | -- |
Find assessor info on the county website
Neighborhood: 29615
Nearby homes
- $377,3003 bd2 ba1.7k sqft15 Shenandoah Dr, Greenville, SC 29615Off Market
- $359,3004 bd3 ba1.8k sqft7 Shenandoah Dr, Greenville, SC 29615Off Market
- $435,0004 bd2 ba2k sqft8 Stonewall Ln, Greenville, SC 29615Sold
- $466,0003 bd2 ba2.1k sqft6 Stonewall Ln, Greenville, SC 29615Off Market
- $295,5002 bd-- ba1.4k sqft5 Shenandoah Dr, Greenville, SC 29615Off Market
- $413,0003 bd2 ba1.5k sqft4 Stonewall Ln, Greenville, SC 29615Off Market
- $303,6002 bd2 ba1.6k sqft16 Shenandoah Dr, Greenville, SC 29615Off Market
- $479,0003 bd2 ba1.4k sqft12 Shenandoah Dr, Greenville, SC 29615Off Market
Nearby schools
GreatSchools rating
- 7/10Lake Forest Elementary SchoolGrades: PK-5Distance: 0.1 mi
- 6/10League AcademyGrades: 6-8Distance: 1.6 mi
- 8/10Wade Hampton High SchoolGrades: 9-12Distance: 0.7 mi
Schools provided by the listing agent
- Elementary: Lake Forest
- Middle: League
- High: Wade Hampton
Source: Greater Greenville AOR. This data may not be complete. We recommend contacting the local school district to confirm school assignments for this home.
Get a cash offer in 3 minutes
Find out how much your home could sell for in as little as 3 minutes with a no-obligation cash offer.
Estimated market value
$413,100
Get a cash offer in 3 minutes
Find out how much your home could sell for in as little as 3 minutes with a no-obligation cash offer.
Estimated market value
$413,100
- South Carolina
- Greenville County
- Greenville
- 29615
- 9 Shenandoah Dr
Nearby cities
Nearby neighborhoods
Nearby zip codes
Other Greenville Topics
