Skip main navigation
Sold for $1,790,000
  • Listing Provided by: CENTURY 21 Affiliated
    Bought with: Mulberry Real Estate Inc
    $1,790,000

    9 Sheridan, Irvine, CA 92620

    4beds
    1,900sqft
    Single Family Residence
    Built in 1977
    5,200 Square Feet Lot
    $1,800,300 Zestimate®
    $942/sqft
    $5,340 Estimated rent

    Home value

    $1,800,300

    $1.66M - $1.94M

    $5,340/mo

    Zestimate® history
    Loading
    Loading...

    Owner options

    List your home for rent

    $5,340/mo

    Rent Zestimate®

    Find your next renter with Zillow Rental Manager. Plus, with online applications, you can quickly screen prospective tenants – for free.

    Learn more

    $5,340/mo

    Rent Zestimate®

    Refinance and save

    $11,061/mo

    Est. payment

    Refinancing to a lower rate could help reduce your monthly payments and save thousands over the life of the loan.

    See today's rates

    $11,061/mo

    Est. payment

    Explore your selling options

    Work with a Zillow partner agent

    Leverage their expertise and Zillow's premium Showcase listings to get your home seen by more buyers.

    Get started

    List with your own agent

    Get your home in front of millions of buyers by listing it on Zillow.

    Learn how to do it

    Sell it yourself

    Take full control of how buyers see your home on Zillow by listing For Sale by Owner (FSBO).

    List your home

    What's special

    Quiet cul-de-sacMeticulously upgraded single-level residenceQuartz countertopsRecently remodeled kitchenNewer windowsRecessed lightingUpgraded sink and fixtures
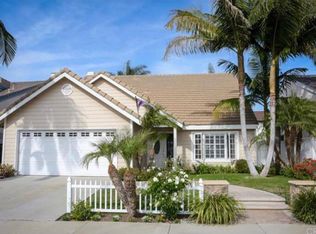
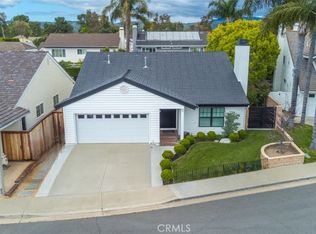
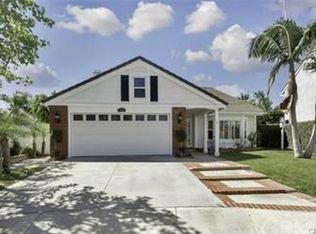
    LIST OF UPGRADES IS UPLOADED AS A SUPPLEMENT. Welcome to 9 Sheridan, a meticulously upgraded single-level residence located on a quiet cul-de-sac in one of Irvine’s most established and desirable neighborhoods. Vaulted ceilings, recessed lighting, plantation shutters, newer windows, and a bright, open layout create a welcoming atmosphere filled with natural light. The recently remodeled kitchen features white shaker cabinetry with soft-close drawers, quartz countertops, a large center island with built-in power and charging ports, pull-out pantry shelves/drawers, a Futuro range hood, Samsung oven, reverse osmosis drinking water system, and upgraded sink and fixtures. The kitchen flows seamlessly into the family room featuring a stunning contemporary electric fireplace with a floor-to-ceiling porcelain tile surround. A larger window and expansive sliding glass doors fill the space with natural light. All bedrooms are generously sized and include ceiling fans and updated lighting. Two bedrooms feature custom built-in cabinetry/shelves with desk, ideal for a home office. The primary suite offers 3-panel mirrored wardrobe doors with ample closet space. Both bathrooms recently remodeled & showcase custom-painted vanities, stone surfaces, upgraded fixtures, modern medicine cabinets, exhaust fans, and beautifully tiled shower and bath enclosures. The primary bathroom features a walk-in shower with bench seating and custom niches. The private backyard is a true retreat, designed for year-round enjoyment. The pool and spa were fully remodeled with new tile, travertine coping, Mini Pebble interior finish, LED color-changing lights, safety drain upgrades, and new mastic and browncoat work. The pool deck features a new CenturyStone flagstone overlay, creating a timeless outdoor entertaining space framed by mature hedges for exceptional privacy. The finished garage features epoxy flooring, extensive custom cabinetry, shelving, a utility sink, shaker cabinetry and timber countertops. Major system upgrades include a 4-ton Lennox HVAC system, Lennox Elite gas furnace, Navien tankless water heater, insulated garage ceiling, and upgraded attic access. Smart-home features include a Nest thermostat and Google Nest doorbell, while curb appeal is enhanced with shiplap detailing, a bay window, updated landscaping, and porcelain-tiled entry steps. Located near award-winning Irvine schools, parks, shopping, dining, and convenient freeway access. NO HOA & NO MELLO ROOS!

    Zillow last checked:

    Listing updated:

    Listing Provided by:

    Affie Setoodeh DRE #01390320 949-510-0740,

    CENTURY 21 Affiliated,

    Melody Setoodehnia DRE #02124638,

    CENTURY 21 Affiliated

    Bought with:

    Sam Kilic, DRE #01819341

    Mulberry Real Estate Inc

    Source: CRMLS,MLS#: OC26020824MLS LogoOriginating MLS: California Regional MLS

    Facts & features

    Interior

    Bedrooms & bathrooms
    • Bedrooms: 4
    • Bathrooms: 2
    • Full bathrooms: 2
    • Main level bathrooms: 2
    • Main level bedrooms: 4
    Primary bedroom
    • Features: Main Level Primary
    Bedroom
    • Features: Bedroom on Main Level
    Bathroom
    • Features: Bathroom Exhaust Fan, Bathtub, Dual Sinks, Full Bath on Main Level, Stone Counters, Remodeled, Separate Shower, Tub Shower, Upgraded, Walk-In Shower
    Kitchen
    • Features: Kitchen Island, Kitchen/Family Room Combo, Quartz Counters, Remodeled, Self-closing Cabinet Doors, Self-closing Drawers, Updated Kitchen
    Other
    • Features: Walk-In Closet(s)
    Other
    • Features: Walk-In Closet(s)
    Heating
    • Central
    Cooling
    • Central Air
    Appliances
    • Included: Dishwasher, Disposal, Gas Water Heater, Tankless Water Heater, Vented Exhaust Fan, Water Heater, Water Purifier, Dryer
    • Laundry: Washer Hookup, In Garage
    Features
    • Breakfast Bar, Built-in Features, Ceiling Fan(s), Separate/Formal Dining Room, High Ceilings, Open Floorplan, Quartz Counters, Recessed Lighting, All Bedrooms Down, Bedroom on Main Level, Main Level Primary, Walk-In Closet(s)
    • Flooring: Tile
    • Windows: Double Pane Windows, Plantation Shutters
    • Has fireplace: Yes
    • Fireplace features: Family Room, Gas
    • Common walls with other units/homes: No Common Walls
    Interior area
    • Total interior livable area: 1,900 sqft

    Property

    Parking
    • Total spaces: 2
    • Parking features: Direct Access, Garage Faces Front, Garage
    • Attached garage spaces: 2
    Features
    • Levels: One
    • Stories: 1
    • Entry location: 1
    • Patio & porch: Concrete
    • Has private pool: Yes
    • Pool features: Gas Heat, Heated, Private
    • Has spa: Yes
    • Spa features: Heated, In Ground, Private
    • Fencing: Wood
    • Has view: Yes
    • View description: Pool
    Lot
    • Size: 5,200 sqft
    • Features: Back Yard, Front Yard
    Details
    • Parcel number: 52910135
    • Special conditions: Standard

    Construction

    Type & style
    • Home type: SingleFamily
    • Architectural style: Contemporary
    • Property subtype: Single Family Residence
    Condition
    • Updated/Remodeled
    • New construction: No
    • Year built: 1977

    Utilities & green energy

    • Sewer: Public Sewer
    • Water: Public

    Community & neighborhood

    Security
    • Security features: Carbon Monoxide Detector(s), Smoke Detector(s)
    Community
    • Community features: Sidewalks
    Location
    • Region: Irvine
    • Subdivision: Shady Hollow (Sh)

    Other

    Other facts
    • Listing terms: Cash,Cash to Existing Loan,Conventional

    Price history

    DateEventPrice
    3/12/2026Sold$1,790,000-1.9%$942/sqft
    Source: CRMLS #OC26020824 Report a problem
    2/18/2026Contingent$1,825,000$961/sqft
    Source: CRMLS #OC26020824 Report a problem
    1/29/2026Listed for sale$1,825,000+102.8%$961/sqft
    Source: CRMLS #OC26020824 Report a problem
    4/28/2016Sold$900,000+4.8%$474/sqft
    Source: Public Record Report a problem
    3/29/2016Pending sale$859,000$452/sqft
    Source: Keller Williams - Mission Viejo #OC16062513 Report a problem
    3/26/2016Listed for sale$859,000+138.6%$452/sqft
    Source: California Regional MLS #OC16062513 Report a problem
    10/18/2000Sold$360,000+36.9%$189/sqft
    Source: Public Record Report a problem
    9/25/1997Sold$263,000$138/sqft
    Source: Public Record Report a problem

    Public tax history

    YearProperty taxesTax assessment
    2025$11,258 +2.1%$1,065,414 +2%
    2024$11,024 +2.6%$1,044,524 +2%
    2023$10,741 +1.9%$1,024,044 +2%
    2022$10,541 +2.3%$1,003,965 +2%
    2021$10,302 +0.6%$984,280 +1%
    2020$10,245 $974,188 +2%
    2019$10,245 +2.3%$955,087 +2%
    2018$10,018 +3.9%$936,360 +2%
    2017$9,642 $918,000 +100.3%
    2016$9,642 +101.8%$458,235 +1.5%
    2015$4,779 +3.5%$451,352 +2%
    2014$4,617 $442,511 +0.5%
    2013-- $440,512 +2%
    2012-- $431,875 +2%
    2011-- $423,407 +0.8%
    2010-- $420,243 -0.2%
    2009-- $421,243 +2%
    2008-- $412,984 +2%
    2007-- $404,887 +2%
    2006-- $396,949 +2%
    2005-- $389,166 +2%
    2004-- $381,536 +1.9%
    2003-- $374,544 +2%
    2002-- $367,200 +2%
    2001$3,693 +30.3%$360,000 +31.8%
    2000$2,833 $273,230

    Find assessor info on the county website

    Neighborhood: Northwood

    Nearby schools

    GreatSchools rating
    Schools provided by the listing agent
    • Elementary: Northwood
    • Middle: Sierra Vista
    • High: Northwood

    Source: CRMLS. This data may not be complete. We recommend contacting the local school district to confirm school assignments for this home.

    Get a cash offer in 3 minutes
    Find out how much your home could sell for in as little as 3 minutes with a no-obligation cash offer.
    Estimated market value
    $1,800,300
    Get a cash offer in 3 minutes
    Find out how much your home could sell for in as little as 3 minutes with a no-obligation cash offer.
    Estimated market value
    $1,800,300