Skip main navigation
Off market
  • Price Unknown

    9 Sheridan St #2, Cambridge, MA 02140

    2beds
    945sqft
    Condominium
    Built in 1910
    -- sqft lot
    $-- Zestimate®
    $--/sqft
    $-- Estimated rent

    Home value

    Not available

    Estimated sales range

    Not available

    Not available

    Zestimate® history
    Loading
    Loading...

    Owner options

    List your home for rent

    Find your next renter with Zillow Rental Manager. Plus, with online applications, you can quickly screen prospective tenants – for free.

    Learn more
    Refinance and save

    $229/mo

    Est. payment

    Refinancing to a lower rate could help reduce your monthly payments and save thousands over the life of the loan.

    See today's rates

    $229/mo

    Est. payment

    Explore your selling options

    Work with a Zillow partner agent

    Leverage their expertise and Zillow's premium Showcase listings to get your home seen by more buyers.

    Get started

    List with your own agent

    Get your home in front of millions of buyers by listing it on Zillow.

    Learn how to do it

    Sell it yourself

    Take full control of how buyers see your home on Zillow by listing For Sale by Owner (FSBO).

    List your home

    What's special

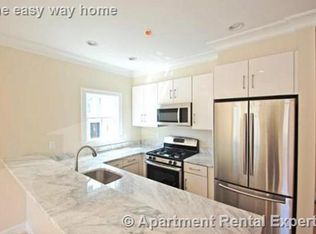
    Just off the slope of Cambridge's historic Avon Hill sits this gorgeous top floor condo with its own private entrance. Built in 2014, the combined living/dining room with coffered ceiling, crown molding, large bay windows and an over-sized skylight allows sunshine to fill the unit. The kitchen offers granite countertops, stainless-steel appliances and a breakfast bar. The guest bedroom has easy access to a full bathroom and the primary bedroom has a lovely en-suite full bathroom. High ceilings, recessed lighting, large windows throughout and hardwood floors enhance the beauty of this home. In-unit washer/dryer, central heat and A/C, storage in the basement and spacious exclusive use back deck overlooking the paved shared patio round off this lovely home. Close to Porter Square, Red Line T, Commuter Rail, Raymond Park, Danehy Park and easy access to all major routes, Universities, shopping, dining, entertainment, and some of the best Cambridge has to offer.

    This property is off market, which means it's not currently listed for sale or rent on Zillow. This may be different from what's available on other websites or public sources.

    Zillow last checked:

    Listing updated:

    Listed by:

    Jasmin Lucci 323-640-2075,

    Berkshire Hathaway HomeServices Commonwealth Real Estate 617-864-4600

    Bought with:

    Max Dublin

    Gibson Sotheby's International Realty

    Source: MLS PIN,MLS#: 72996681

    Facts & features

    Interior

    Bedrooms & bathrooms
    • Bedrooms: 2
    • Bathrooms: 2
    • Full bathrooms: 2
    • Main level bathrooms: 2
    • Main level bedrooms: 2
    Primary bedroom
    • Features: Bathroom - Full, Closet, Flooring - Hardwood, Recessed Lighting
    • Level: Main
    • Area: 138.6
    • Dimensions: 11 x 12.6
    Bedroom 2
    • Features: Closet, Window(s) - Bay/Bow/Box, Recessed Lighting
    • Level: Main
    • Area: 115.92
    • Dimensions: 9.2 x 12.6
    Primary bathroom
    • Features: Yes
    Bathroom 1
    • Features: Bathroom - Tiled With Shower Stall, Flooring - Stone/Ceramic Tile
    • Level: Main
    • Area: 36.48
    • Dimensions: 7.6 x 4.8
    Bathroom 2
    • Features: Bathroom - With Tub & Shower, Flooring - Stone/Ceramic Tile
    • Level: Main
    • Area: 34.31
    • Dimensions: 7.3 x 4.7
    Dining room
    • Features: Skylight, Flooring - Hardwood, Window(s) - Bay/Bow/Box, Open Floorplan
    • Level: Main
    • Area: 57.58
    • Dimensions: 8.11 x 7.1
    Kitchen
    • Features: Flooring - Hardwood, Window(s) - Bay/Bow/Box, Breakfast Bar / Nook, Open Floorplan, Recessed Lighting, Gas Stove
    • Level: Main
    • Area: 68.32
    • Dimensions: 7.5 x 9.11
    Living room
    • Features: Skylight, Coffered Ceiling(s), Closet, Flooring - Hardwood, Window(s) - Bay/Bow/Box, Open Floorplan, Recessed Lighting
    • Level: Main
    • Area: 180.32
    • Dimensions: 16.1 x 11.2
    Heating
    • Central
    Cooling
    • Central Air
    Appliances
    • Included: ENERGY STAR Qualified Refrigerator, ENERGY STAR Qualified Dryer, ENERGY STAR Qualified Dishwasher, ENERGY STAR Qualified Washer, Range
    • Laundry: Main Level, In Unit, Electric Dryer Hookup
    Features
    • Flooring: Hardwood, Stone / Slate, Wood
    • Windows: Insulated Windows
    • Has basement: Yes
    • Has fireplace: No
    • Common walls with other units/homes: No One Above
    Interior area
    • Total structure area: 945
    • Total interior livable area: 945 sqft

    Property

    Parking
    • Parking features: On Street
    • Has uncovered spaces: Yes
    Accessibility
    • Accessibility features: No
    Features
    • Entry location: Unit Placement(Front)
    • Patio & porch: Deck - Wood, Patio
    • Exterior features: Balcony / Deck, Balcony - Exterior, Deck - Wood, Patio
    Details
    • Parcel number: M:00204 L:00033009/2,4943738
    • Zoning: R7

    Construction

    Type & style
    • Home type: Condo
    • Property subtype: Condominium
    Materials
    • Frame
    • Roof: Tar/Gravel
    Condition
    • Year built: 1910
    • Major remodel year: 2014

    Utilities & green energy

    • Electric: 110 Volts
    • Sewer: Public Sewer
    • Water: Public
    • Utilities for property: for Gas Range, for Electric Dryer
    Green energy
    • Energy efficient items: Thermostat

    Community & neighborhood

    Community
    • Community features: Public Transportation, Shopping, Tennis Court(s), Park, Bike Path, Highway Access, House of Worship, T-Station, University
    Location
    • Region: Cambridge

    HOA & financial

    HOA
    • HOA fee: $230 monthly
    • Amenities included: Storage
    • Services included: Water, Sewer, Insurance, Maintenance Structure, Trash, Reserve Funds

    Price history

    DateEventPrice
    12/2/2022Sold$770,000-2.4%$815/sqft
    Source: MLS PIN #72996681 Report a problem
    6/13/2022Listed for sale$789,000$835/sqft
    Source: MLS PIN #72996681 Report a problem

    Public tax history

    Tax history is unavailable.

    Neighborhood: Peabody

    Nearby schools

    GreatSchools rating