Skip main navigation
Sold for $385,000
  • $385,000

    9 Shinnacock Trail, Shelton, CT 06484

    3beds
    1,513sqft
    Single Family Residence
    Built in 1999
    5,662.8 Square Feet Lot
    $465,800 Zestimate®
    $254/sqft
    $3,856 Estimated rent

    Home value

    $465,800

    $443,000 - $489,000

    $3,856/mo

    Zestimate® history
    Loading
    Loading...

    Owner options

    List your home for rent

    $3,856/mo

    Rent Zestimate®

    Find your next renter with Zillow Rental Manager. Plus, with online applications, you can quickly screen prospective tenants – for free.

    Learn more

    $3,856/mo

    Rent Zestimate®

    Refinance and save

    $2,605/mo

    Est. payment

    Refinancing to a lower rate could help reduce your monthly payments and save thousands over the life of the loan.

    See today's rates

    $2,605/mo

    Est. payment

    Explore your selling options

    Work with a Zillow partner agent

    Leverage their expertise and Zillow's premium Showcase listings to get your home seen by more buyers.

    Get started

    List with your own agent

    Get your home in front of millions of buyers by listing it on Zillow.

    Learn how to do it

    Sell it yourself

    Take full control of how buyers see your home on Zillow by listing For Sale by Owner (FSBO).

    List your home

    What's special

    Live theaterCentral airOversized garageNewer mechanicalsFine eateriesBeautiful flooringNew kitchen
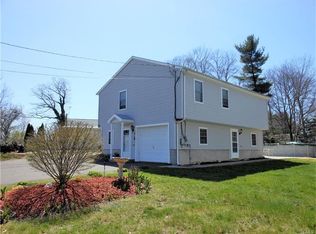
    Excellently maintained, lovingly lived in, residence has renovated eat-in kitchen featuring custom made concrete counters, renovated baths and beautiful flooring. The rooms are large, new kitchen opens onto deck, hosting great views. Enter through the lower level of this high ranch and see the 2 rm expansion possibilities. - 2 separate entries, perfect for poss. apartment inc. bath.- or another bedroom. Oversized garage, shed, level-private backyard inc. fenced in area for toddlers and or pets. Newer mechanicals, central air, security system, solar panels, this desired area along the Housatonic river is stunning & active w/ parks, hiking, kayaking, boating, and many beaches. Rates top 10 in safest neighborhoods, appreciating neighborhoods and top 10 of best schools. The special aspect of Shinnacock is the warmth and care of all its residents. It is considered to be living your best life. Surrounded by CT. uniqueness & creativity is Yale University, live theater, concerts, culture & events. The art museum at Yale, Beardsley Zoo, Barnum Bailey museums & art galleries. Jones Farm & Winery celebrates the entire calendar year, Sacred Heart Air & Space Center, Discovery Science Center. Fine eateries & shops in the hipster exploding Howe St. downtown are all testaments to the preservation of the industrial, educational and social history. Easy access to I95, Merritt Parkway, Route 8 and located 3 miles from Sikorsky. In the sought after Pine Rock neighborhood.

    Zillow last checked:

    Listing updated:

    Listed by:

    Shari Sirkin 203-264-1400,

    Coldwell Banker Realty 203-264-1400

    Bought with:

    MaryGayle McPherson, RES.0783633

    Century 21 Scala Group

    Source: Smart MLS,MLS#: 170581990MLS Logo

    Facts & features

    Interior

    Bedrooms & bathrooms
    • Bedrooms: 3
    • Bathrooms: 2
    • Full bathrooms: 1
    • 1/2 bathrooms: 1
    Primary bedroom
    • Features: Wall/Wall Carpet
    • Level: Main
    Bedroom
    • Features: Wall/Wall Carpet
    • Level: Main
    Bedroom
    • Features: Wall/Wall Carpet
    • Level: Main
    Bathroom
    • Features: Remodeled, Full Bath, Tub w/Shower, Tile Floor
    • Level: Main
    Bathroom
    • Level: Lower
    Family room
    • Features: Ceiling Fan(s), Half Bath, Wall/Wall Carpet, Tile Floor
    • Level: Lower
    Kitchen
    • Features: Remodeled, High Ceilings, Balcony/Deck, Ceiling Fan(s), Sliders, Engineered Wood Floor
    • Level: Main
    Living room
    • Features: High Ceilings, Engineered Wood Floor
    • Level: Main
    Office
    • Level: Lower
    Heating
    • Baseboard, Zoned, Other, Oil
    Cooling
    • Central Air, Zoned
    Appliances
    • Included: Oven/Range, Range Hood, Refrigerator, Dishwasher, Washer, Dryer, Water Heater
    • Laundry: Lower Level
    Features
    • Wired for Data, Entrance Foyer
    • Windows: Storm Window(s), Thermopane Windows
    • Basement: Full,Partially Finished,Interior Entry,Garage Access,Liveable Space,Storage Space
    • Attic: Floored,Crawl Space
    • Has fireplace: No
    Interior area
    • Total structure area: 1,513
    • Total interior livable area: 1,513 sqft
    • Finished area above ground: 1,513

    Property

    Parking
    • Total spaces: 4
    • Parking features: Attached, Garage Door Opener, Private, Paved
    • Attached garage spaces: 1
    • Has uncovered spaces: Yes
    Features
    • Patio & porch: Deck, Patio
    • Exterior features: Garden, Rain Gutters, Lighting
    • Fencing: Partial
    • Waterfront features: Access
    Lot
    • Size: 5,662 sqft
    • Features: Subdivided, Dry, Cleared, Level, Wooded
    Details
    • Additional structures: Shed(s)
    • Parcel number: 290438
    • Zoning: R-3

    Construction

    Type & style
    • Home type: SingleFamily
    • Architectural style: Hi-Ranch
    • Property subtype: Single Family Residence
    Materials
    • Vinyl Siding
    • Foundation: Concrete Perimeter
    • Roof: Asphalt
    Condition
    • New construction: No
    • Year built: 1999

    Utilities & green energy

    • Sewer: Public Sewer
    • Water: Public
    Green energy
    • Energy efficient items: Thermostat, Ridge Vents, Windows
    • Energy generation: Solar

    Community & neighborhood

    Security
    • Security features: Security System
    Community
    • Community features: Golf, Health Club, Lake, Library, Medical Facilities, Park, Public Rec Facilities, Shopping/Mall
    Location
    • Region: Shelton
    • Subdivision: Pine Rock Park

    Price history

    DateEventPrice
    9/20/2023Sold$385,000+2.8%$254/sqft
    Source: Smart MLS #170581990 Report a problem
    7/29/2023Price change$374,500-2.6%$248/sqft
    Source: Smart MLS #170581990 Report a problem
    7/8/2023Listed for sale$384,500+98.2%$254/sqft
    Source: Smart MLS #170581990 Report a problem
    7/1/2015Sold$194,022+0.3%$128/sqft
    Source: Smart MLS #99099144 Report a problem
    4/28/2015Pending sale$193,500$128/sqft
    Source: Charles Flynn Real Estate #V10035864 Report a problem
    4/15/2015Listed for sale$193,500+43.4%$128/sqft
    Source: Charles Flynn Real Estate #V10035864 Report a problem
    9/14/1999Sold$134,900$89/sqft
    Source: Public Record Report a problem

    Public tax history

    YearProperty taxesTax assessment
    2025$3,960 -1.9%$210,420
    2024$4,036 +13.9%$210,420 +3.7%
    2023$3,545 $202,930
    2022$3,545 +11.1%$202,930 +40.1%
    2021$3,191 -1.7%$144,830
    2020$3,247 $144,830
    2019$3,247 +1.2%$144,830
    2017$3,208 +3.7%$144,830 +4.4%
    2015$3,094 0%$138,670
    2014$3,094 $138,670
    2013$3,094 -0.4%$138,670
    2012$3,106 -10.8%$138,670 -26%
    2011$3,481 -0.2%$187,460
    2010$3,489 $187,460
    2009$3,489 $187,460
    2008$3,489 +6.5%$187,460
    2007$3,275 +15.4%$187,460 +60.6%
    2006$2,837 +16.2%$116,690 +12.7%
    2005$2,442 +3.8%$103,530
    2004$2,353 +8.8%$103,530
    2003$2,163 $103,530

    Find assessor info on the county website

    Neighborhood: 06484

    Nearby schools

    GreatSchools rating
    Schools provided by the listing agent
    • Elementary: Long Hill
    • Middle: Shelton,Perry Hill
    • High: Shelton

    Source: Smart MLS. This data may not be complete. We recommend contacting the local school district to confirm school assignments for this home.

    Get pre-qualified for a loan
    At Zillow Home Loans, we can pre-qualify you in as little as 5 minutes with no impact to your credit score.

    An equal housing lender. NMLS #10287.

    Sell for more on Zillow
    Get a Zillow Showcase℠ listing at no additional cost and you could sell for .
    $465,800
    2% more
    +$9,316
    With Zillow Showcase(estimated)
    $475,116