Skip main navigation
Off market
  • $216,900

    9 Shirley Ct NW, Minot, ND 58703

    3beds
    2baths
    1,824sqft
    Single Family Residence
    Built in 1926
    4,791.6 Square Feet Lot
    $216,900 Zestimate®
    $119/sqft
    $1,847 Estimated rent

    Home value

    $216,900

    $187,000 - $245,000

    $1,847/mo

    Zestimate® history
    Loading
    Loading...

    Owner options

    List your home for rent

    $1,847/mo

    Rent Zestimate®

    Find your next renter with Zillow Rental Manager. Plus, with online applications, you can quickly screen prospective tenants – for free.

    Learn more

    $1,847/mo

    Rent Zestimate®

    Refinance and save

    $1,143/mo

    Est. payment

    Refinancing to a lower rate could help reduce your monthly payments and save thousands over the life of the loan.

    See today's rates

    $1,143/mo

    Est. payment

    Explore your selling options

    Work with a Zillow partner agent

    Leverage their expertise and Zillow's premium Showcase listings to get your home seen by more buyers.

    Get started

    List with your own agent

    Get your home in front of millions of buyers by listing it on Zillow.

    Learn how to do it

    Sell it yourself

    Take full control of how buyers see your home on Zillow by listing For Sale by Owner (FSBO).

    List your home

    What's special

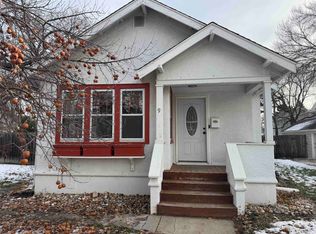
    Cute family home! This updated 3 bed, 1.75 bath home is everything! Tucked away in a historical, picture-perfect 1920’s loop within a hop-skip-and a jump to McKinley elementary school. When you arrive you will note the curb appeal this home has; white house with red shutters, green grass, custom landscaping, and architecturally pleasing design. On the main floor of this home you get a large living room, two bedrooms, a beautiful kitchen with light cabinetry, a dining room, and a bright sunroom; perfect place to have your morning coffee or watch the summers booming thunderstorms. The kitchen is ideal for any holiday entertaining; it offers plenty of cabinets and counter space, and features a desired decorative end shelf! Downstairs holds this home’s master with a walk-in closet and an en-suite suitable for a luxury magazine with a reclaimed wood barn sliding door that separates the bedroom from the bathroom, and a big laundry room with plenty of storage, a bonus room (currently being used as a nursery-could easily be used as a non-egress bedroom) equipped with a small window and closet, and another warm family/sitting room. The constant throughout the entire house is the sun light that radiates in through the plethora of tall windows. The outside is just as seamless as the inside, with a front porch, a back deck, mature trees, built in fire pit, an extra storage shed, all within a fenced yard. Want a bang for your buck? This is it! This house will not be a waste of your time.

    This property is off market, which means it's not currently listed for sale or rent on Zillow. This may be different from what's available on other websites or public sources.
    Zillow last checked:

    Listing updated:

    Listed by:

    NATHAN STREMICK 701-500-3890,

    SIGNAL REALTY

    Source: Minot MLS,MLS#: 170805MLS Logo

    Facts & features

    Interior

    Bedrooms & bathrooms
    • Bedrooms: 3
    • Bathrooms: 2
    • Main level bathrooms: 1
    • Main level bedrooms: 2
    Primary bedroom
    • Description: 13.1 X 12
    • Level: Basement
    Bedroom 1
    • Description: 12.7 X 9.6
    • Level: Main
    Bedroom 2
    • Description: 9.4 X 10.6
    • Level: Main
    Dining room
    • Level: Main
    Family room
    • Level: Main
    Kitchen
    • Level: Main
    Living room
    • Level: Main
    Heating
    • Forced Air, Natural Gas
    Cooling
    • Central Air
    Appliances
    • Included: Microwave, Dishwasher, Refrigerator, Range/Oven
    • Laundry: In Basement
    Features
    • Basement: Finished,Full
    • Has fireplace: No
    Interior area
    • Total structure area: 1,824
    • Total interior livable area: 1,824 sqft
    • Finished area above ground: 960

    Property

    Parking
    • Parking features: No Garage
    Features
    • Levels: One
    • Stories: 1
    • Patio & porch: Deck, Patio
    • Fencing: Fenced
    Lot
    • Size: 4,791 sqft
    • Dimensions: 50 x 96
    Details
    • Additional structures: Shed(s)
    • Zoning: R3B

    Construction

    Type & style
    • Home type: SingleFamily
    • Property subtype: Single Family Residence
    Materials
    • Foundation: Concrete Perimeter
    • Roof: Asphalt
    Condition
    • New construction: No
    • Year built: 1926

    Utilities & green energy

    • Sewer: City
    • Water: City

    Community & neighborhood

    Location
    • Region: Minot

    Price history

    DateEventPrice
    11/29/2017Sold--
    Source: Minot MLS #170805 Report a problem

    Public tax history

    Tax history is unavailable.

    Neighborhood: North Hill

    Nearby schools

    GreatSchools rating
    Schools provided by the listing agent
    • District: Minot #1

    Source: Minot MLS. This data may not be complete. We recommend contacting the local school district to confirm school assignments for this home.

    Get pre-qualified for a loan
    At Zillow Home Loans, we can pre-qualify you in as little as 5 minutes with no impact to your credit score.

    An equal housing lender. NMLS #10287.

