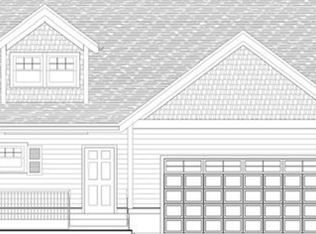
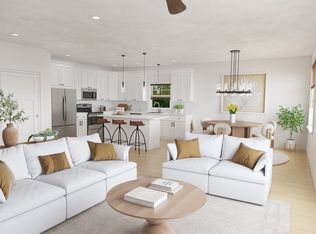
Introducing Cobblers Creek, a new 55+ community of detached condominiums from Black Brook Realty. This serene neighborhood is hidden within the viridian treeline yet easily accessible to the Mass Pike in Westborough and Route 495 in Hopkinton. Designed for active adults, Cobblers Creek is a collection of two-bedroom floorplans, including single-level and townhome styles. Our Starling, single level floorplan features open concept entertaining areas complete with a kitchen offering an eat at island, quartz counters, and stainless steel appliances. Hardwood flooring is included in your family room, kitchen, foyer, dining and primary bedroom complete with en-suite luxury bath with tiled shower and double vanity. An abundance of windows and slider to your private deck or patio lets you enjoy the tranquil surroundings. Homeowners will be able to enjoy walking trails and a clubhouse to complement this idyllic neighborhood. Two car garages and driveway for all!
Sold for $769,865
$769,865
9 Shoemaker Ln #4, Upton, MA 01568
2beds
1,734sqft
Condominium
Built in 2024
-- sqft lot
$-- Zestimate®
$444/sqft
$-- Estimated rent
Home value
Not available
Estimated sales range
Not available
Not available
Zestimate® history
Owner options
List your home for rent
Find your next renter with Zillow Rental Manager. Plus, with online applications, you can quickly screen prospective tenants – for free.
Refinance and save
$5,879/mo
Est. payment
Refinancing to a lower rate could help reduce your monthly payments and save thousands over the life of the loan.
$5,879/mo
Est. payment
Explore your selling options
Work with a Zillow partner agent
Leverage their expertise and Zillow's premium Showcase listings to get your home seen by more buyers.
Get startedList with your own agent
Get your home in front of millions of buyers by listing it on Zillow.
Learn how to do itSell it yourself
Take full control of how buyers see your home on Zillow by listing For Sale by Owner (FSBO).
List your homeWhat's special
Zillow last checked:
Listing updated:
Listed by:
John Konevich 617-283-5094,
Streamline Communities - Upton 888-471-7633
Bought with:
John Konevich
Streamline Communities - Upton
Source: MLS PIN,MLS#: 73233180
Facts & features
Interior
Bedrooms & bathrooms
- Bedrooms: 2
- Bathrooms: 2
- Full bathrooms: 2
Primary bedroom
- Features: Bathroom - Full, Ceiling Fan(s), Walk-In Closet(s), Flooring - Hardwood, Lighting - Overhead
- Level: First
- Area: 247
- Dimensions: 13 x 19
Bedroom 2
- Features: Flooring - Wall to Wall Carpet
- Level: First
- Area: 156
- Dimensions: 13 x 12
Primary bathroom
- Features: Yes
Bathroom 1
- Features: Bathroom - Double Vanity/Sink, Bathroom - Tiled With Shower Stall, Closet - Linen, Flooring - Stone/Ceramic Tile, Countertops - Stone/Granite/Solid
- Level: First
- Area: 99
- Dimensions: 9 x 11
Bathroom 2
- Features: Bathroom - With Tub & Shower, Closet - Linen, Flooring - Stone/Ceramic Tile, Countertops - Stone/Granite/Solid
- Level: First
- Area: 72
- Dimensions: 8 x 9
Bathroom 3
- Level: First
Dining room
- Features: Flooring - Hardwood, Lighting - Overhead
- Level: First
- Area: 120
- Dimensions: 10 x 12
Kitchen
- Features: Flooring - Wood, Pantry, Countertops - Stone/Granite/Solid, Kitchen Island, Open Floorplan, Lighting - Pendant, Lighting - Overhead
- Level: First
- Area: 221
- Dimensions: 17 x 13
Living room
- Features: Flooring - Wood, Lighting - Overhead
- Level: First
- Area: 234
- Dimensions: 18 x 13
Heating
- Forced Air, Propane
Cooling
- Central Air
Appliances
- Included: Range, Dishwasher, Microwave, Refrigerator, ENERGY STAR Qualified Dryer, ENERGY STAR Qualified Washer
- Laundry: Flooring - Stone/Ceramic Tile, First Floor, In Unit, Electric Dryer Hookup, Washer Hookup
Features
- Study
- Flooring: Wood, Tile, Carpet, Flooring - Wall to Wall Carpet
- Windows: Insulated Windows
- Has basement: Yes
- Number of fireplaces: 1
- Common walls with other units/homes: 2+ Common Walls
Interior area
- Total structure area: 1,734
- Total interior livable area: 1,734 sqft
Property
Parking
- Total spaces: 4
- Parking features: Attached, Off Street, Driveway
- Attached garage spaces: 2
- Uncovered spaces: 2
Features
- Entry location: Unit Placement(Street)
- Patio & porch: Deck, Deck - Composite
- Exterior features: Deck, Deck - Composite, Rain Gutters
Details
- Zoning: res
Construction
Type & style
- Home type: Condo
- Architectural style: Other (See Remarks)
- Property subtype: Condominium
Materials
- Frame
- Roof: Shingle
Condition
- Year built: 2024
Utilities & green energy
- Electric: 200+ Amp Service
- Sewer: Private Sewer
- Water: Well
- Utilities for property: for Electric Range, for Electric Oven, for Electric Dryer, Washer Hookup
Community & HOA
Community
- Features: Shopping, Walk/Jog Trails, Stable(s), Golf, Adult Community
- Senior community: Yes
HOA
- Amenities included: Clubhouse
- Services included: Water, Sewer, Insurance, Maintenance Structure, Road Maintenance, Maintenance Grounds, Snow Removal, Trash
- HOA fee: $570 monthly
Location
- Region: Upton
Financial & listing details
- Price per square foot: $444/sqft
- Date on market: 5/8/2026
Price history
| Date | Event | Price |
|---|---|---|
| 10/16/2024 | Sold | $769,865+1.4%$444/sqft |
Source: MLS PIN #73233180 Report a problem | ||
| 8/30/2024 | Price change | $759,070+0.5%$438/sqft |
Source: MLS PIN #73233180 Report a problem | ||
| 5/4/2024 | Listed for sale | $755,400$436/sqft |
Source: MLS PIN #73233180 Report a problem | ||
Public tax history
Tax history is unavailable.
Neighborhood: 01568
Nearby homes
- $802,6982 bd3 ba2.2k sqft24 Shoemaker Ln #12, Upton, MA 01568Sold
- $758,4412 bd3 ba2.2k sqft7 Shoemaker Ln #3, Upton, MA 01568Sold

- $758,1902 bd3 ba2.2k sqft11 Shoemaker Ln #5, Upton, MA 01568Sold
- $699,9002 bd3 ba2.2k sqft15 Shoemaker Ln #7, Upton, MA 01568Sold
- $793,7562 bd2 ba1.7k sqft25 Shoemaker Ln #11, Upton, MA 01568Sold
- $769,0502 bd3 ba2.2k sqft19 Shoemaker Ln #9, Upton, MA 01568Sold
- $680,4002 bd3 ba1.8k sqft1 Shoemaker Ln #1, Upton, MA 01568Sold
- $773,5042 bd3 ba2.2k sqft1 Chickadee Way #15, Upton, MA 01568Sold
Nearby schools
GreatSchools rating
- 9/10Memorial SchoolGrades: PK-4Distance: 1.9 mi
- 7/10Miscoe Hill SchoolGrades: 5-8Distance: 5.2 mi
- 6/10Nipmuc Regional High SchoolGrades: 9-12Distance: 2.7 mi


Get pre-qualified for a loan
At Zillow Home Loans, we can pre-qualify you in as little as 5 minutes with no impact to your credit score.An equal housing lender. NMLS #10287.
- Massachusetts
- Worcester County
- Upton
- 01568
- 9 Shoemaker Ln Unit 4
