Skip main navigation
Sold for $950,000
  • $950,000

    9 Shore Drive, Branford, CT 06405

    4beds
    2,611sqft
    Single Family Residence
    Built in 1986
    8,712 Square Feet Lot
    $1,047,200 Zestimate®
    $364/sqft
    $5,804 Estimated rent

    Home value

    $1,047,200

    $963,000 - $1.14M

    $5,804/mo

    Zestimate® history
    Loading
    Loading...

    Owner options

    List your home for rent

    $5,804/mo

    Rent Zestimate®

    Find your next renter with Zillow Rental Manager. Plus, with online applications, you can quickly screen prospective tenants – for free.

    Learn more

    $5,804/mo

    Rent Zestimate®

    Refinance and save

    $6,742/mo

    Est. payment

    Refinancing to a lower rate could help reduce your monthly payments and save thousands over the life of the loan.

    See today's rates

    $6,742/mo

    Est. payment

    Explore your selling options

    Work with a Zillow partner agent

    Leverage their expertise and Zillow's premium Showcase listings to get your home seen by more buyers.

    Get started

    List with your own agent

    Get your home in front of millions of buyers by listing it on Zillow.

    Learn how to do it

    Sell it yourself

    Take full control of how buyers see your home on Zillow by listing For Sale by Owner (FSBO).

    List your home

    What's special

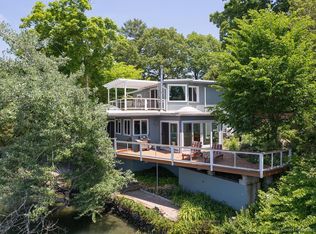
    Welcome to paradise at 9 Shore Drive! This captivating direct waterfront Contemporary with 85' of frontage on the peaceful Farm River in Branford's charming & friendly Short Beach community has plenty of room for a dock. Custom built in 1986, this well-maintained home boasts mesmerizing sunset views 365 days a year. With full southwestern exposure, the sun shines through numerous windows giving this home a painting perfect canvas from most rooms. The main level offers a spacious open layout. Living room with soaring cathedral ceiling & slider to expansive deck. Dining room overlooking the tranquil setting, gorgeous newer eat-in kitchen with Viking stove, bedroom & full bath. The upper level, with dramatic balcony, offers primary bedroom suite with full bath, plenty of closets & a quaint dormer offering the perfect spot for reading, bird watching & star gazing. Huge additional bedroom & full bath complete this level. Awesome finished walk-out lower level with full in-law. Large family/living room, fantastic kitchen, bedroom, office & updated full bath and mechanical/storage room. This remarkable home also features gas heat & central air. Fantastic location with association beach access at Johnson's Beach & the Beckett Avenue playground are just two blocks away. It's a short stroll to two fantastic neighborhood restaurants and picturesque walking trails. Just 5 minutes to town, train station & shopping. Only 80 miles to NYC & 15 minutes to New Haven. Come see your new home! ** HIGHEST & BEST DUE BY SUNDAY, 08/04/24 AT 5:00 PM **

    Zillow last checked:

    Listing updated:

    Listed by:

    Joseph L. Giordano 203-623-2315,

    RE/MAX Alliance 203-488-1641

    Bought with:

    Lorrie Maiorano, REB.0792295

    Calcagni Real Estate

    Source: Smart MLS,MLS#: 24034464MLS Logo

    Facts & features

    Interior

    Bedrooms & bathrooms
    • Bedrooms: 4
    • Bathrooms: 3
    • Full bathrooms: 3
    Primary bedroom
    • Features: Ceiling Fan(s), Full Bath, Hardwood Floor
    • Level: Upper
    • Area: 255 Square Feet
    • Dimensions: 15 x 17
    Bedroom
    • Features: Hardwood Floor
    • Level: Main
    • Area: 143 Square Feet
    • Dimensions: 11 x 13
    Bedroom
    • Features: Hardwood Floor
    • Level: Upper
    • Area: 176 Square Feet
    • Dimensions: 11 x 16
    Bedroom
    • Features: Wall/Wall Carpet
    • Level: Lower
    • Area: 180 Square Feet
    • Dimensions: 12 x 15
    Dining room
    • Features: Ceiling Fan(s), Hardwood Floor
    • Level: Main
    • Area: 154 Square Feet
    • Dimensions: 11 x 14
    Family room
    • Features: Balcony/Deck, Sliders, Tile Floor
    • Level: Lower
    • Area: 273 Square Feet
    • Dimensions: 13 x 21
    Kitchen
    • Features: Remodeled, Granite Counters
    • Level: Main
    • Area: 195 Square Feet
    • Dimensions: 13 x 15
    Kitchen
    • Features: Tile Floor
    • Level: Lower
    • Area: 84 Square Feet
    • Dimensions: 7 x 12
    Living room
    • Features: High Ceilings, Cathedral Ceiling(s), Balcony/Deck, Hardwood Floor
    • Level: Main
    • Area: 260 Square Feet
    • Dimensions: 13 x 20
    Office
    • Features: Tile Floor
    • Level: Lower
    • Area: 70 Square Feet
    • Dimensions: 7 x 10
    Heating
    • Forced Air, Natural Gas
    Cooling
    • Central Air
    Appliances
    • Included: Gas Range, Microwave, Refrigerator, Dishwasher, Disposal, Washer, Dryer, Gas Water Heater
    • Laundry: Lower Level
    Features
    • Open Floorplan
    • Windows: Thermopane Windows
    • Basement: Full
    • Attic: None
    • Has fireplace: No
    Interior area
    • Total structure area: 2,611
    • Total interior livable area: 2,611 sqft
    • Finished area above ground: 2,611

    Property

    Parking
    • Total spaces: 2
    • Parking features: Attached, Garage Door Opener
    • Attached garage spaces: 2
    Features
    • Patio & porch: Deck
    • Has view: Yes
    • View description: Water
    • Has water view: Yes
    • Water view: Water
    • Waterfront features: Waterfront, River Front, Walk to Water, Water Community, Access
    Lot
    • Size: 8,712 sqft
    • Features: Few Trees
    Details
    • Parcel number: 1060583
    • Zoning: RES

    Construction

    Type & style
    • Home type: SingleFamily
    • Architectural style: Contemporary
    • Property subtype: Single Family Residence
    Materials
    • Cedar, Wood Siding
    • Foundation: Concrete Perimeter
    • Roof: Asphalt
    Condition
    • New construction: No
    • Year built: 1986

    Utilities & green energy

    • Sewer: Public Sewer
    • Water: Public
    • Utilities for property: Cable Available
    Green energy
    • Energy efficient items: Thermostat, Windows

    Community & neighborhood

    Community
    • Community features: Golf, Health Club, Library, Medical Facilities, Park, Public Rec Facilities, Near Public Transport, Shopping/Mall
    Location
    • Region: Branford
    • Subdivision: Short Beach

    HOA & financial

    HOA
    • Has HOA: Yes
    • HOA fee: $65 annually
    • Amenities included: Lake/Beach Access

    Price history

    DateEventPrice
    11/8/2024Sold$950,000+5.9%$364/sqft
    Source: Smart MLS #24034464 Report a problem
    8/5/2024Pending sale$897,000$344/sqft
    Source: Smart MLS #24034464 Report a problem
    8/1/2024Listed for sale$897,000+418.5%$344/sqft
    Source: Smart MLS #24034464 Report a problem
    3/10/2000Sold$173,000-49.9%$66/sqft
    Source: Public Record Report a problem
    5/21/1990Sold$345,000-1.4%$132/sqft
    Source: Public Record Report a problem
    8/31/1989Sold$350,000$134/sqft
    Source: Public Record Report a problem

    Public tax history

    YearProperty taxesTax assessment
    2025$13,632 +10.4%$637,000 +57.2%
    2024$12,350 +2%$405,200
    2023$12,111 +1.5%$405,200
    2022$11,933 $405,200
    2021$11,933 0%$405,200
    2020$11,933 +8.3%$405,200 +6.9%
    2019$11,015 +1.5%$378,900
    2018$10,852 +0.6%$378,900
    2017$10,787 +5.7%$378,900
    2015$10,204 +10%$378,900 +7.2%
    2014$9,276 +2.5%$353,500
    2013$9,046 +2.6%$353,500
    2012$8,820 +2.8%$353,500
    2011$8,579 +3%$353,500
    2010$8,332 +1.1%$353,500 +1.1%
    2009$8,241 +1.6%$349,500
    2008$8,112 +3.9%$349,500
    2007$7,804 +2.6%$349,500 0%
    2006$7,607 +3.8%$349,600
    2005$7,331 +10.8%$349,600 +20.5%
    2003$6,614 +37.1%$290,200 +31.2%
    1994$4,824 $221,270

    Find assessor info on the county website

    Neighborhood: 06405

    Nearby schools

    GreatSchools rating
    Schools provided by the listing agent
    • Middle: Francis Walsh
    • High: Branford

    Source: Smart MLS. This data may not be complete. We recommend contacting the local school district to confirm school assignments for this home.

    Get pre-qualified for a loan
    At Zillow Home Loans, we can pre-qualify you in as little as 5 minutes with no impact to your credit score.

    An equal housing lender. NMLS #10287.

    Sell for more on Zillow
    Get a Zillow Showcase℠ listing at no additional cost and you could sell for .
    $1,047,200
    2% more
    +$20,944
    With Zillow Showcase(estimated)
    $1,068,144