Skip main navigation
Off market
  • $755,900

    9 Shore Rd, Kingston, NH 03848

    4beds
    2,123sqft
    SingleFamily
    Built in 2015
    12 Acres Lot
    $755,900 Zestimate®
    $356/sqft
    $4,857 Estimated rent

    Home value

    $755,900

    $711,000 - $801,000

    $4,857/mo

    Zestimate® history
    Loading
    Loading...

    Owner options

    List your home for rent

    $4,857/mo

    Rent Zestimate®

    Find your next renter with Zillow Rental Manager. Plus, with online applications, you can quickly screen prospective tenants – for free.

    Learn more

    $4,857/mo

    Rent Zestimate®

    Refinance and save

    $4,939/mo

    Est. payment

    Refinancing to a lower rate could help reduce your monthly payments and save thousands over the life of the loan.

    See today's rates

    $4,939/mo

    Est. payment

    Explore your selling options

    Work with a Zillow partner agent

    Leverage their expertise and Zillow's premium Showcase listings to get your home seen by more buyers.

    Get started

    List with your own agent

    Get your home in front of millions of buyers by listing it on Zillow.

    Learn how to do it

    Sell it yourself

    Take full control of how buyers see your home on Zillow by listing For Sale by Owner (FSBO).

    List your home

    What's special

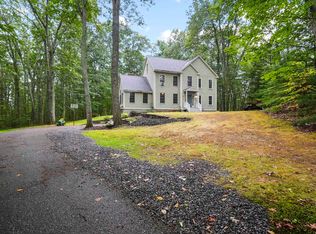
    This stunning colonial is turn key ready, and has so much to offer! Upon arriving you will be greeted by beautiful landscaping and a breathtaking farmers porch, perfect for enjoying a warm cup of coffee on a crisp Fall morning. Through the front door you will find gleaming hardwood floors, tons of natural light, and an open concept floor-plan ideal for entertaining family and friends! The kitchen boasts custom soft close cabinets, granite counter tops, eat in breakfast bar, and a large island for plenty of counter space. Hosting for the holidays? With this open layout you can prepare dinner without missing any of the fun while your guests enjoy a movie by the cozy fireplace. Down the hall you will find a great sized laundry room and first floor bedroom, perfect for one level living or a home office. Head upstairs to find three great sized bedrooms, full bath, and master suite complete with soaking tub and walk-in closet with custom shelving. This home also features a two car garage, eccobee thermostats, beautiful mudroom, walkout basement, and a large deck and patio area for summer cookouts. Nestled on 12 acres of land, this home checks all the boxes! Showings to begin at the Open House on October 31st from 11:30-1pm!

    This property is not currently displayed as for sale or rent on Zillow. This may be different from what's on other websites or public sources.

    Facts & features

    Interior

    Bedrooms & bathrooms
    • Bedrooms: 4
    • Bathrooms: 3
    • Full bathrooms: 2
    • 1/2 bathrooms: 1
    Heating
    • Forced air, Gas
    Cooling
    • Central
    Appliances
    • Included: Dishwasher, Microwave, Refrigerator
    Features
    • Flooring: Tile, Carpet, Hardwood
    • Basement: Yes
    • Has fireplace: Yes
    Interior area
    • Total interior livable area: 2,123 sqft

    Property

    Parking
    • Total spaces: 2
    Features
    • Exterior features: Vinyl
    Lot
    • Size: 12 Acres
    Details
    • Parcel number: KNGSM00R38B000019L000000

    Construction

    Type & style
    • Home type: SingleFamily
    • Architectural style: Colonial
    Materials
    • Roof: Asphalt
    Condition
    • Year built: 2015

    Utilities & green energy

    • Electric: 200 Amp
    • Sewer: Septic, Private
    • Utilities for property: Cable

    Community & HOA

    Location
    • Region: Kingston

    Financial & listing details

    • Price per square foot: $356/sqft
    • Tax assessed value: $602,131
    • Annual tax amount: $10,001

    Price history

    DateEventPrice
    12/7/2020Sold$501,000+4.4%$236/sqft
    Source: PrimeMLS #4836424 Report a problem
    10/29/2020Listed for sale$479,900+39.8%$226/sqft
    Source: Keller Williams Realty-Metropolitan #4836424 Report a problem
    9/7/2016Sold$343,333+271%$162/sqft
    Source: Public Record Report a problem
    7/15/2015Sold$92,533-19.5%$44/sqft
    Source: Agent Provided Report a problem
    6/3/2015Price change$115,000-11.5%$54/sqft
    Source: The Merrill Bartlett Group #4424652 Report a problem
    5/24/2015Listed for sale$129,900$61/sqft
    Source: The Merrill Bartlett Group #4424642 Report a problem

    Public tax history

    YearProperty taxesTax assessment
    2024$10,001 +5.3%$602,131 0%
    2023$9,502 +11.2%$602,140 +60.1%
    2022$8,544 +8.8%$376,200 0%
    2020$7,856 -4.4%$376,226 +0.7%
    2019$8,218 +4.6%$373,525 +0%
    2018$7,859 +2.3%$373,520 +25.4%
    2017$7,679 +136.1%$297,860 +133.5%
    2016$3,253 -34.7%$127,569 -33.6%
    2015$4,982 +2.8%$192,069 0%
    2014$4,844 +3.9%$192,084 +0%
    2013$4,662 -7.3%$192,000 -17.4%
    2012$5,030 -0.7%$232,420 -4.9%
    2011$5,066 +1.7%$244,500
    2010$4,983 -2.8%$244,500 +0%
    2008$5,124 +7.9%$244,450 +4.4%
    2006$4,750 $234,237
    Find assessor info on the county website

    Neighborhood: 03848

    Nearby schools

    GreatSchools rating
    Schools provided by the listing agent
    • Elementary: Daniel J. Bakie School
    • Middle: Sanborn Regional Middle School
    • High: Sanborn Regional High School
    • District: Sanborn Regional

    Source: The MLS. This data may not be complete. We recommend contacting the local school district to confirm school assignments for this home.

    Get a cash offer in 3 minutes
    Find out how much your home could sell for in as little as 3 minutes with a no-obligation cash offer.
    Estimated market value
    $755,900
    Get a cash offer in 3 minutes
    Find out how much your home could sell for in as little as 3 minutes with a no-obligation cash offer.
    Estimated market value
    $755,900