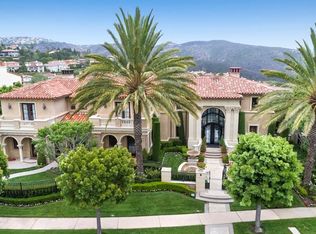
Situated within the prestigious guard-gated community of Pelican Crest, this remarkable custom estate offers approximately 10,310 square feet of refined modern European living, seamlessly blending timeless architecture with contemporary sophistication. Beyond the grand double glass-and-iron entry doors, a dramatic two-story foyer with a sweeping floating staircase and French limestone flooring sets the tone for the home’s exceptional transitional design. Light-filled formal and casual spaces flow effortlessly, including a formal dining room with access to the grounds and a gourmet chef’s kitchen appointed with Viking and Miele appliances, custom cabinetry, and elegant stone surfaces. The great room, anchored by a striking onyx fireplace and sophisticated wet bar, opens through three sets of French doors to the resort-like backyard, creating a natural extension of indoor and outdoor living.
The lower level is dedicated to leisure and wellness, offering a steam room, sauna, gym, temperature-controlled wine cellar, and a state-of-the-art home theater with an adjoining lounge/game area. Upstairs, the luxurious primary suite features a spacious sitting area and spa-inspired bath with dual showers, under-lit onyx countertops, and a deep soaking tub. Additional bedroom suites each include their own beautifully finished bathrooms. Outdoors, the residence’s modern European influences are expressed through symmetrical design and the elegant use of thoughtful materials, creating a private resort setting complemented by breathtaking canyon and peekaboo ocean views. The grounds showcase an infinity-edge pool, spa, fire pits, multiple fountains, and two built-in BBQs—an idyllic backdrop for both intimate gatherings and grand-scale entertaining. All within minutes of Pelican Hill Resort, world-class beaches, fine dining, award-winning schools, and luxury shopping, this estate embodies a rare fusion of sophisticated modern European style and the best of California coastal living.
Sold for $13,500,000
Listed by: Luxe Real Estate • Paul Daftarian • Contact: 949-484-0387
Bought with: Luxe Real Estate
$13,500,000
9 Shoreridge, Newport Beach, CA 92657
6beds
10,310sqft
Single Family Residence
Built in 2009
0.4 Acres Lot
$13,522,700 Zestimate®
$1,309/sqft
$48,616 Estimated rent
Home value
$13,522,700
$12.58M - $14.60M
$48,616/mo
Zestimate® history
Owner options
List your home for rent
$48,616/mo
Rent Zestimate®
Find your next renter with Zillow Rental Manager. Plus, with online applications, you can quickly screen prospective tenants – for free.
$48,616/mo
Rent Zestimate®
Refinance and save
$84,670/mo
Est. payment
Refinancing to a lower rate could help reduce your monthly payments and save thousands over the life of the loan.
$84,670/mo
Est. payment
Explore your selling options
Work with a Zillow partner agent
Leverage their expertise and Zillow's premium Showcase listings to get your home seen by more buyers.
Get startedList with your own agent
Get your home in front of millions of buyers by listing it on Zillow.
Learn how to do itSell it yourself
Take full control of how buyers see your home on Zillow by listing For Sale by Owner (FSBO).
List your homeWhat's special
Zillow last checked:
Listing updated:
Listed by:
Paul Daftarian DRE #01317949 714-865-5969,
Luxe Real Estate,
Blair Pan DRE #02234991,
Luxe Real Estate
Bought with:
Michael Balliet, DRE #02021742
Luxe Real Estate
Xiaoya (Ruby) Wang, DRE #02169430
Luxe Real Estate
Source: CRMLS,MLS#: OC25163737 Originating MLS: California Regional MLS
Originating MLS: California Regional MLSFacts & features
Interior
Bedrooms & bathrooms
- Bedrooms: 6
- Bathrooms: 9
- Full bathrooms: 7
- 1/2 bathrooms: 2
- Main level bathrooms: 3
- Main level bedrooms: 1
Rooms
- Room types: Bonus Room, Basement, Entry/Foyer, Family Room, Foyer, Kitchen, Laundry, Loft, Primary Bedroom, Media Room, Office, Other, Pantry, Sauna, Wine Cellar, Dining Room
Bathroom
- Features: Bidet, Bathtub, Dual Sinks, Stone Counters, Separate Shower, Tub Shower, Walk-In Shower
Kitchen
- Features: Built-in Trash/Recycling, Kitchen Island, Kitchen/Family Room Combo
Other
- Features: Walk-In Closet(s)
Pantry
- Features: Walk-In Pantry
Heating
- Central, Forced Air
Cooling
- Central Air
Appliances
- Included: 6 Burner Stove, Built-In Range, Barbecue, Double Oven, Dishwasher, Gas Cooktop, Disposal, Gas Oven, Gas Range, Microwave, Refrigerator, Water Heater
- Laundry: Inside, Laundry Room
Features
- Wet Bar, Breakfast Bar, Balcony, Tray Ceiling(s), Separate/Formal Dining Room, Elevator, High Ceilings, Open Floorplan, Pantry, Two Story Ceilings, Entrance Foyer, Loft, Primary Suite, Walk-In Pantry, Wine Cellar, Walk-In Closet(s)
- Flooring: Stone, Tile
- Windows: French/Mullioned
- Has basement: Yes
- Has fireplace: Yes
- Fireplace features: Family Room, Living Room, Primary Bedroom, Outside
- Common walls with other units/homes: No Common Walls
Interior area
- Total interior livable area: 10,310 sqft
Property
Parking
- Total spaces: 5
- Parking features: Driveway, Garage
- Attached garage spaces: 5
Accessibility
- Accessibility features: Parking
Features
- Levels: Three Or More
- Stories: 3
- Entry location: Front Door
- Patio & porch: Rear Porch, Covered, Patio, Tile
- Exterior features: Barbecue, Lighting
- Has private pool: Yes
- Pool features: In Ground, Private, Association
- Has spa: Yes
- Spa features: In Ground, Private
- Has view: Yes
- View description: Canyon, Ocean, Peek-A-Boo
- Has water view: Yes
- Water view: Ocean
Lot
- Size: 0.4 Acres
- Features: Lawn, Landscaped, Sprinkler System
Details
- Parcel number: 47313213
- Special conditions: Standard
Construction
Type & style
- Home type: SingleFamily
- Architectural style: Custom,Mediterranean
- Property subtype: Single Family Residence
Materials
- Foundation: Slab
- Roof: Tile
Condition
- Turnkey
- New construction: No
- Year built: 2009
Utilities & green energy
- Sewer: Public Sewer
- Water: Public
Community & HOA
Community
- Features: Sidewalks
- Security: Gated with Guard, Gated with Attendant, 24 Hour Security, Security Guard
- Subdivision: Pelican Crest (Ncpc)
HOA
- Has HOA: Yes
- Amenities included: Outdoor Cooking Area, Barbecue, Picnic Area, Playground, Pool, Guard, Spa/Hot Tub, Security
- HOA fee: $550 monthly
- HOA name: Newport Coast
- HOA phone: 800-428-5588
- Second HOA fee: $438 monthly
- Second HOA name: Pelican Crest
- Second HOA phone: 866-378-1099
Location
- Region: Newport Beach
Financial & listing details
- Price per square foot: $1,309/sqft
- Tax assessed value: $10,103,924
- Annual tax amount: $107,316
- Date on market: 8/18/2025
- Cumulative days on market: 241 days
- Listing terms: Cash,Cash to New Loan
Price history
| Date | Event | Price |
|---|---|---|
| 5/21/2026 | Sold | $13,500,000-19.4%$1,309/sqft |
Source:  CRMLS #OC25163737 Report a problem CRMLS #OC25163737 Report a problem | ||
| 5/11/2026 | Pending sale | $16,750,000$1,625/sqft |
Source: CRMLS #OC25163737 Report a problem | ||
| 4/16/2026 | Contingent | $16,750,000$1,625/sqft |
Source: CRMLS #OC25163737 Report a problem | ||
| 11/12/2025 | Price change | $16,750,000-4.3%$1,625/sqft |
Source: CRMLS #OC25163737 Report a problem | ||
| 8/19/2025 | Listed for sale | $17,500,000+1.7%$1,697/sqft |
Source: CRMLS #OC25163737 Report a problem | ||
| 7/16/2025 | Listing removed | $17,200,000$1,668/sqft |
Source:  SDMLS #TR25077117 Report a problem SDMLS #TR25077117 Report a problem | ||
| 6/28/2025 | Listed for sale | $17,200,000+93.7%$1,668/sqft |
Source: SDMLS #TR25077117 Report a problem | ||
| 9/26/2017 | Sold | $8,880,000-10.3%$861/sqft |
Source: Public Record Report a problem | ||
| 9/7/2017 | Pending sale | $9,895,000$960/sqft |
Source: Coldwell Banker Residential Brokerage - Newport Beach #NP17055468 Report a problem | ||
| 8/16/2017 | Listed for sale | $9,895,000$960/sqft |
Source: Coldwell Banker Residential Brokerage - Newport Beach #NP17055468 Report a problem | ||
| 8/8/2017 | Pending sale | $9,895,000$960/sqft |
Source: Coldwell Banker Residential Brokerage - Newport Beach #NP17055468 Report a problem | ||
| 3/21/2017 | Listed for sale | $9,895,000-1%$960/sqft |
Source: Coldwell Banker Residential Brokerage - Newport Beach #NP17055468 Report a problem | ||
| 12/19/2016 | Listing removed | $9,995,000$969/sqft |
Source: Coldwell Banker Residential Brokerage - Newport Beach #NP15258457 Report a problem | ||
| 8/13/2016 | Price change | $9,995,000-7.5%$969/sqft |
Source: Coldwell Banker Residential Brokerage - Newport Beach #NP15258457 Report a problem | ||
| 12/8/2015 | Listed for sale | $10,800,000+70.1%$1,048/sqft |
Source: Coldwell Banker Residential Brokerage - Newport Beach #NP15258457 Report a problem | ||
| 1/6/2012 | Sold | $6,350,000-13.6%$616/sqft |
Source: Public Record Report a problem | ||
| 9/16/2011 | Price change | $7,350,000-8.1%$713/sqft |
Source: Surterre Properties Inc. #U11003080 Report a problem | ||
| 6/3/2011 | Price change | $7,995,000-2.5%$775/sqft |
Source: Coldwell Banker Residential Brokerage - Newport Beach Newport Center #U10000978 Report a problem | ||
| 4/9/2011 | Price change | $8,200,000-6.8%$795/sqft |
Source: Coldwell Banker Residential Brokerage - Newport Beach Newport Center #U10000978 Report a problem | ||
| 7/8/2010 | Price change | $8,800,000-12%$854/sqft |
Source: NRT California #U10000978 Report a problem | ||
| 3/3/2010 | Listed for sale | $9,995,000+613.9%$969/sqft |
Source: NRT California #U10000978 Report a problem | ||
| 12/29/2004 | Sold | $1,400,000+86.7%$136/sqft |
Source: Public Record Report a problem | ||
| 2/2/2000 | Sold | $750,000$73/sqft |
Source: Public Record Report a problem | ||
Public tax history
| Year | Property taxes | Tax assessment |
|---|---|---|
| 2025 | $107,316 +1% | $10,103,924 +2% |
| 2024 | $106,258 +2.3% | $9,905,808 +2% |
| 2023 | $103,869 +1.7% | $9,711,577 +2% |
| 2022 | $102,156 +2.9% | $9,521,154 +2% |
| 2021 | $99,247 -0.1% | $9,334,465 +1% |
| 2020 | $99,338 | $9,238,752 +2% |
| 2019 | $99,338 +1.9% | $9,057,600 +2% |
| 2018 | $97,449 +29.9% | $8,880,000 +29.2% |
| 2017 | $75,028 | $6,872,359 +2% |
| 2016 | $75,028 -2.3% | $6,737,607 +1.5% |
| 2015 | $76,817 +3.1% | $6,636,402 +2% |
| 2014 | $74,498 | $6,506,405 +0.5% |
| 2013 | -- | $6,477,000 +17.2% |
| 2012 | -- | $5,525,917 +2% |
| 2011 | -- | $5,417,566 +0.8% |
| 2010 | -- | $5,377,077 +7.4% |
| 2009 | -- | $5,008,645 +56.4% |
| 2008 | -- | $3,201,459 +111.1% |
| 2007 | -- | $1,516,560 +6.2% |
| 2006 | -- | $1,428,000 +2% |
| 2005 | -- | $1,400,000 +32.1% |
| 2004 | -- | $1,059,824 +1.9% |
| 2003 | -- | $1,040,400 +2% |
| 2002 | -- | $1,020,000 +33.3% |
| 2001 | $13,630 +3.3% | $765,000 +6% |
| 2000 | $13,190 | $721,905 |
Find assessor info on the county website
Neighborhood: Newport Coast
Nearby homes
- $16,216,2005 bd8 ba9.7k sqft7 Shoreridge, Newport Beach, CA 92657Off Market
- $39,9005 bd10 ba10k sqft11 Skyridge, Newport Beach, CA 92657For Rent

- $10,960,3005 bd6 ba6.5k sqft15 Shoreridge, Newport Beach, CA 92657Off Market

- $17,122,0006 bd10 ba9.3k sqft36 Shoreridge, Newport Beach, CA 92657Off Market
- $12,342,6005 bd7 ba6.5k sqft5 Shoreridge, Newport Beach, CA 92657Off Market
- $11,500,0004 bd5 ba6.7k sqft11 Shoreridge, Newport Beach, CA 92657Sold
- $29,507,700-- bd-- ba-- sqft6 Skyridge, Newport Coast, CA 92657Off Market
- $17,347,7008 bd10 ba11k sqft38 Shoreridge, Newport Coast, CA 92657Off Market
Nearby schools
GreatSchools rating
- 10/10Newport Coast Elementary SchoolGrades: K-6Distance: 1.1 mi
- 8/10Corona Del Mar High SchoolGrades: 7-12Distance: 3.7 mi
Schools provided by the listing agent
- Elementary: Newport Coast
- Middle: Corona Del Mar
- High: Corona Del Mar
Source: CRMLS. This data may not be complete. We recommend contacting the local school district to confirm school assignments for this home.
Get a cash offer in 3 minutes
Find out how much your home could sell for in as little as 3 minutes with a no-obligation cash offer.
Estimated market value
$13,522,700
Get a cash offer in 3 minutes
Find out how much your home could sell for in as little as 3 minutes with a no-obligation cash offer.
Estimated market value
$13,522,700
Nearby cities
Nearby neighborhoods
Nearby zip codes
Other Newport Beach Topics
