Skip main navigation
Off market
  • Price Unknown

    9 Sierra Ct #9, Methuen, MA 01844

    2beds
    1,827sqft
    Condominium
    Built in 2016
    -- sqft lot
    $-- Zestimate®
    $--/sqft
    $3,673 Estimated rent

    Home value

    Not available

    Estimated sales range

    Not available

    $3,673/mo

    Zestimate® history
    Loading
    Loading...

    Owner options

    List your home for rent

    $3,673/mo

    Rent Zestimate®

    Find your next renter with Zillow Rental Manager. Plus, with online applications, you can quickly screen prospective tenants – for free.

    Learn more

    $3,673/mo

    Rent Zestimate®

    Refinance and save

    $615/mo

    Est. payment

    Refinancing to a lower rate could help reduce your monthly payments and save thousands over the life of the loan.

    See today's rates

    $615/mo

    Est. payment

    Explore your selling options

    Work with a Zillow partner agent

    Leverage their expertise and Zillow's premium Showcase listings to get your home seen by more buyers.

    Get started

    List with your own agent

    Get your home in front of millions of buyers by listing it on Zillow.

    Learn how to do it

    Sell it yourself

    Take full control of how buyers see your home on Zillow by listing For Sale by Owner (FSBO).

    List your home

    What's special

    Media roomCommunity kitchenLarge center islandTrayed ceilingsLovely wooded viewsHalf bathBilliard room

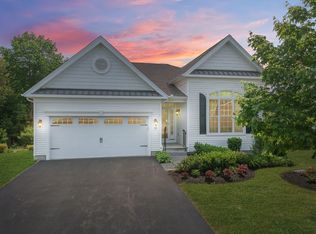
    Emerald Pines Merrimac Valley's premier 55+ community. Downsize w/o sacrifice in this highly sought-after detached ranch. Gorgeous Chef's kitchen with a large center island, upgraded cabinetry, and formal dining room that opens to a beautiful living room w/gas fireplace. Wonderful primary bedroom with trayed ceilings, large walk-in closet and primary bath, an additional bedroom, half bath, and a home office. There is an attached two-car garage and a separate laundry room. The lower level is rough-plumbed for a 3rd bath for future expansion. This home sits on a premier lot at the end of a culdesac with lovely wooded views. Emerald Pines is a welcoming community with many activities- a heated saltwater pool, pickleball, a community garden, a card room, a media room, a billiard room, a community kitchen, and a fitness center. Meticulously maintained, and no detail left behind! Enjoy low-maintenance living with an active lifestyle and the most impressive amenities one could wish for.

    This property is off market, which means it's not currently listed for sale or rent on Zillow. This may be different from what's available on other websites or public sources.

    Zillow last checked:

    Listing updated:

    Listed by:

    Willis and Smith Group 978-255-2738,

    Keller Williams Realty Evolution 978-992-4050

    Bought with:

    Terri A. Maffeo

    LAER Realty Partners

    Source: MLS PIN,MLS#: 73091916

    Facts & features

    Interior

    Bedrooms & bathrooms
    • Bedrooms: 2
    • Bathrooms: 2
    • Full bathrooms: 2
    Primary bedroom
    • Features: Bathroom - Full, Ceiling Fan(s), Walk-In Closet(s), Flooring - Wall to Wall Carpet, Tray Ceiling(s)
    • Level: First
    • Area: 247
    • Dimensions: 13 x 19
    Bedroom 2
    • Features: Flooring - Wall to Wall Carpet
    • Level: First
    • Area: 132
    • Dimensions: 11 x 12
    Primary bathroom
    • Features: Yes
    Bathroom 1
    • Features: Bathroom - Full, Bathroom - Double Vanity/Sink, Flooring - Stone/Ceramic Tile
    • Level: First
    • Area: 99
    • Dimensions: 9 x 11
    Bathroom 2
    • Features: Bathroom - Tiled With Tub & Shower, Flooring - Stone/Ceramic Tile
    • Level: First
    • Area: 40
    • Dimensions: 8 x 5
    Dining room
    • Features: Flooring - Wood, Chair Rail
    • Level: First
    • Area: 165
    • Dimensions: 15 x 11
    Kitchen
    • Features: Flooring - Wood, Dining Area, Balcony / Deck, Kitchen Island, Open Floorplan, Recessed Lighting, Stainless Steel Appliances
    • Level: First
    • Area: 242
    • Dimensions: 11 x 22
    Living room
    • Features: Flooring - Wood, Balcony / Deck
    • Level: First
    • Area: 285
    • Dimensions: 15 x 19
    Office
    • Features: Flooring - Wall to Wall Carpet
    • Level: First
    • Area: 121
    • Dimensions: 11 x 11
    Heating
    • Forced Air, Natural Gas
    Cooling
    • Central Air
    Appliances
    • Included: Dishwasher, Microwave, Refrigerator, Washer, Other
    • Laundry: Flooring - Stone/Ceramic Tile, First Floor, In Unit
    Features
    • Home Office, High Speed Internet
    • Flooring: Flooring - Wall to Wall Carpet
    • Windows: Insulated Windows, Storm Window(s)
    • Has basement: Yes
    • Number of fireplaces: 1
    Interior area
    • Total structure area: 1,827
    • Total interior livable area: 1,827 sqft

    Property

    Parking
    • Total spaces: 4
    • Parking features: Attached, Off Street
    • Attached garage spaces: 2
    • Uncovered spaces: 2
    Features
    • Entry location: Unit Placement(Street,Walkout)
    • Patio & porch: Deck - Vinyl
    • Exterior features: Deck - Vinyl
    • Pool features: Association, In Ground
    Details
    • Parcel number: M:01006 B:00078E L:77U11,4943964
    • Zoning: RA

    Construction

    Type & style
    • Home type: Condo
    • Property subtype: Condominium
    Materials
    • Frame, Stone
    • Roof: Shingle
    Condition
    • Year built: 2016

    Utilities & green energy

    • Electric: 200+ Amp Service
    • Sewer: Private Sewer
    • Water: Public, Shared Well
    • Utilities for property: for Gas Range

    Community & neighborhood

    Community
    • Community features: Public Transportation, Shopping, Tennis Court(s), Park, Walk/Jog Trails, Stable(s), Golf, Medical Facility, Laundromat, Bike Path, Highway Access, Public School, Adult Community
    Senior living
    • Senior community: Yes
    Location
    • Region: Methuen

    HOA & financial

    HOA
    • HOA fee: $615 monthly
    • Amenities included: Pool, Tennis Court(s), Fitness Center, Sauna/Steam, Clubroom, Garden Area, Clubhouse
    • Services included: Insurance, Road Maintenance, Maintenance Grounds, Snow Removal, Trash, Reserve Funds

    Other

    Other facts
    • Listing terms: Contract

    Price history

    DateEventPrice
    7/12/2023Sold$775,000+3.5%$424/sqft
    Source: MLS PIN #73091916 Report a problem
    6/12/2023Contingent$749,000$410/sqft
    Source: MLS PIN #73094474 Report a problem
    6/2/2023Price change$749,000-2.6%$410/sqft
    Source: MLS PIN #73091916 Report a problem
    4/28/2023Price change$769,000-2.5%$421/sqft
    Source: MLS PIN #73094474 Report a problem
    3/28/2023Listed for sale$789,000$432/sqft
    Source: MLS PIN #73091916 Report a problem

    Public tax history

    Tax history is unavailable.

    Neighborhood: 01844

    Nearby schools

    GreatSchools rating