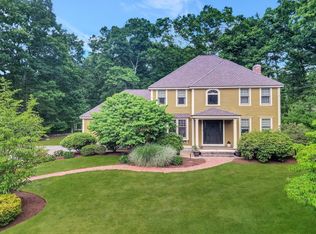
**CUSTOM DESIGNED CAMPBELL-SMITH HOME** Step into unparalleled elegance with this meticulously designed home by its original owner/builder. This residence epitomizes ‘one-of-a-kind’ luxury, showcasing custom millwork, exquisite moldings, and an acute attention to detail. Whether you’re entertaining formally or enjoying a cozy night in, this home adapts to your every need. The spacious family room and expansive DR/kitchen offers versatility and comfort. While the master suite provides a sanctuary with a jetted tub and dual closets, an enormous, unfinished basement presents endless opportunities for customization. Nestled in a vibrant subdivision with effortless highway access, this home ensures convenience and connection. Highlights include a full office, private yard, brand-new 4 BR septic system, 3 bay garage, CA, CVAC, sprinkler system and a country kitchen adorned with a charming fireplace. Make your move to timeless elegance—this house truly has it all.
Sold for $1,184,900
$1,184,900
9 Sierra Dr, South Easton, MA 02375
4beds
3,444sqft
Single Family Residence
Built in 1989
1.2 Acres Lot
$1,266,000 Zestimate®
$344/sqft
$5,483 Estimated rent
Home value
$1,266,000
$1.14M - $1.41M
$5,483/mo
Zestimate® history
Owner options
List your home for rent
$5,483/mo
Rent Zestimate®
Find your next renter with Zillow Rental Manager. Plus, with online applications, you can quickly screen prospective tenants – for free.
$5,483/mo
Rent Zestimate®
Refinance and save
$7,586/mo
Est. payment
Refinancing to a lower rate could help reduce your monthly payments and save thousands over the life of the loan.
$7,586/mo
Est. payment
Explore your selling options
Work with a Zillow partner agent
Leverage their expertise and Zillow's premium Showcase listings to get your home seen by more buyers.
Get startedList with your own agent
Get your home in front of millions of buyers by listing it on Zillow.
Learn how to do itSell it yourself
Take full control of how buyers see your home on Zillow by listing For Sale by Owner (FSBO).
List your homeWhat's special
Charming fireplaceFull officeSprinkler systemPrivate yardSpacious family roomMaster suiteJetted tub
Zillow last checked:
Listing updated:
Listed by:
Denise C. Higgins 508-944-4994,
Goodwin Realty Group, LLC 508-326-3062
Bought with:
Susan Nasca
Coldwell Banker Realty - Franklin
Source: MLS PIN,MLS#: 73328241
Facts & features
Interior
Bedrooms & bathrooms
- Bedrooms: 4
- Bathrooms: 3
- Full bathrooms: 3
Primary bedroom
- Features: Bathroom - Full, Flooring - Hardwood
Bedroom 2
- Features: Flooring - Hardwood
Bedroom 3
- Features: Flooring - Hardwood
Bedroom 4
- Features: Flooring - Hardwood
Primary bathroom
- Features: Yes
Bathroom 1
- Features: Bathroom - Full, Flooring - Stone/Ceramic Tile
Bathroom 2
- Features: Bathroom - Full, Flooring - Marble, Jacuzzi / Whirlpool Soaking Tub
Bathroom 3
- Features: Flooring - Stone/Ceramic Tile
Dining room
- Features: Flooring - Hardwood, Chair Rail, Crown Molding
- Level: Main
Family room
- Features: Flooring - Hardwood, Deck - Exterior, Recessed Lighting, Slider, Decorative Molding
- Level: Main
Kitchen
- Features: Beamed Ceilings, Flooring - Stone/Ceramic Tile, Dining Area, Countertops - Stone/Granite/Solid, Breakfast Bar / Nook, Country Kitchen, Recessed Lighting, Stainless Steel Appliances, Wainscoting
Living room
- Features: Flooring - Hardwood
- Level: Main
Heating
- Baseboard, Natural Gas
Cooling
- Central Air
Appliances
- Included: Gas Water Heater, Range, Oven, Dishwasher, Microwave, Refrigerator, Freezer, Washer, Dryer
- Laundry: Electric Dryer Hookup, Washer Hookup
Features
- Vaulted Ceiling(s), Recessed Lighting, Slider, Decorative Molding
- Flooring: Wood, Flooring - Hardwood
- Basement: Full,Interior Entry,Unfinished
- Number of fireplaces: 2
- Fireplace features: Family Room, Kitchen
Interior area
- Total structure area: 3,444
- Total interior livable area: 3,444 sqft
- Finished area above ground: 3,444
Property
Parking
- Total spaces: 9
- Parking features: Attached, Garage Faces Side, Paved Drive, Off Street, Paved
- Attached garage spaces: 3
- Uncovered spaces: 6
Features
- Patio & porch: Porch, Deck - Wood
- Exterior features: Porch, Deck - Wood, Sprinkler System
- Frontage length: 150.00
Lot
- Size: 1.2 Acres
Details
- Foundation area: 1248
- Parcel number: M:0014R B:0071 L:0000,2804341
- Zoning: R40
- Other equipment: Intercom
Construction
Type & style
- Home type: SingleFamily
- Architectural style: Cape
- Property subtype: Single Family Residence
Materials
- Frame
- Foundation: Concrete Perimeter
- Roof: Wood
Condition
- Year built: 1989
Utilities & green energy
- Sewer: Private Sewer
- Water: Public
- Utilities for property: for Electric Range, for Electric Oven, for Electric Dryer, Washer Hookup
Community & HOA
Community
- Features: Shopping, Walk/Jog Trails, Medical Facility, Conservation Area, Highway Access, Public School
- Subdivision: Sierra Hills
HOA
- Has HOA: No
Location
- Region: South Easton
Financial & listing details
- Price per square foot: $344/sqft
- Tax assessed value: $988,600
- Annual tax amount: $13,198
- Date on market: 1/4/2026
- Exclusions: Includes Freezer, Extra Refrigerator, Washer And Dryer
Price history
| Date | Event | Price |
|---|---|---|
| 3/31/2025 | Sold | $1,184,900-1.3%$344/sqft |
Source: MLS PIN #73328241 Report a problem | ||
| 1/22/2025 | Listed for sale | $1,199,900$348/sqft |
Source: MLS PIN #73328241 Report a problem | ||
| 11/20/2024 | Listing removed | $1,199,900$348/sqft |
Source: MLS PIN #73302227 Report a problem | ||
| 10/15/2024 | Listed for sale | $1,199,900+171.5%$348/sqft |
Source: MLS PIN #73302227 Report a problem | ||
| 5/6/1998 | Sold | $442,000$128/sqft |
Source: Public Record Report a problem | ||
Public tax history
| Year | Property taxes | Tax assessment |
|---|---|---|
| 2025 | $12,977 -1.7% | $1,039,800 +5.2% |
| 2024 | $13,198 +0.5% | $988,600 +9.8% |
| 2023 | $13,135 +4.1% | $900,300 +9.8% |
| 2022 | $12,618 +2.6% | $819,900 +3.2% |
| 2021 | $12,296 +3.9% | $794,300 +3.2% |
| 2020 | $11,840 +0.8% | $769,800 +4.6% |
| 2019 | $11,750 +2.6% | $736,200 +4.2% |
| 2018 | $11,448 +5.2% | $706,200 +5.2% |
| 2017 | $10,887 +0.8% | $671,200 +0.6% |
| 2016 | $10,802 +8.7% | $667,200 +12.6% |
| 2015 | $9,939 -1.6% | $592,300 -2.3% |
| 2014 | $10,098 +4.7% | $606,500 -0.6% |
| 2013 | $9,644 +2.5% | $610,400 -3% |
| 2012 | $9,408 +2.7% | $629,300 -0.3% |
| 2011 | $9,162 +5.6% | $631,400 -1.8% |
| 2010 | $8,675 +3.8% | $643,100 -4.9% |
| 2009 | $8,355 +3.8% | $676,500 -3.4% |
| 2008 | $8,050 -2.2% | $700,600 -7.9% |
| 2007 | $8,234 +11.1% | $761,000 +9.7% |
| 2006 | $7,411 +6.4% | $693,900 +6.5% |
| 2005 | $6,967 +4.1% | $651,700 +11.1% |
| 2004 | $6,692 +2.7% | $586,500 +16.9% |
| 2003 | $6,518 +5% | $501,800 +20.3% |
| 2002 | $6,206 +5.7% | $417,100 +25.6% |
| 1997 | $5,870 | $332,000 |
Find assessor info on the county website
Neighborhood: 02375
Nearby homes
- $977,1004 bd2 ba2.6k sqft15 Sierra Dr, South Easton, MA 02375Off Market
- $994,8504 bd3 ba2.9k sqft5 Sierra Dr, South Easton, MA 02375Sold
- $1,236,9004 bd2 ba4k sqft19 Sierra Dr, South Easton, MA 02375Off Market
- $1,131,1004 bd4 ba3.4k sqft8 Sierra Dr, South Easton, MA 02375Off Market
- $757,1003 bd2 ba1.9k sqft11 Old Foundry St, South Easton, MA 02375Off Market
- $997,8003 bd2 ba2.9k sqft12 Sierra Dr, South Easton, MA 02375Off Market
- $830,4003 bd2 ba2.2k sqft7 Old Foundry St, South Easton, MA 02375Off Market
- $914,9004 bd3 ba2.3k sqft1 Sierra Dr, South Easton, MA 02375Off Market
Nearby schools
GreatSchools rating
- 7/10H H Richardson SchoolGrades: 3-5Distance: 3.4 mi
- 9/10Easton Middle SchoolGrades: 6-8Distance: 3.5 mi
- 9/10Oliver Ames High SchoolGrades: 9-12Distance: 3.3 mi
Get a cash offer in 3 minutes
Find out how much your home could sell for in as little as 3 minutes with a no-obligation cash offer.
Estimated market value
$1,266,000
Get a cash offer in 3 minutes
Find out how much your home could sell for in as little as 3 minutes with a no-obligation cash offer.
Estimated market value
$1,266,000
- Massachusetts
- Bristol County
- Easton
- 02375
- 9 Sierra Dr
Nearby cities
Nearby zip codes
Other Easton Topics
