Open house is cancelled! location just off Bay Ridge Rd, in walking distance to Giant Food, hair salon, restaurants & other convenient stores, Near bus service, and the historic district. Fresh , neutral painting, with white trim, Pergo flooring & neutral carpet. Unique, rare floorplan with an office (or den), and a separate dining room,with recessed lighting, that has a large, "feature" window that lets the light in! Light, bright and airy, living area has a slider to the exterior patio, with a greenspace view, and a separate mechanical room. The bedrooms have a split floor plan with one on each end of the apartment. HVAC is about 2010, Frig about 2020, stove about 2007, dishwasher age unk, but only used less than 5 times! The condo fee, which is $408.19/ mo INCLUDES gas heat, hot water, and provides access to tot lot/playground, community pool, and tennis. Come see!
Sold for $242,000
$242,000
9 Silverwood Cir APT 6, Annapolis, MD 21403
2beds
1,136sqft
Condominium
Built in 1978
-- sqft lot
$247,600 Zestimate®
$213/sqft
$2,311 Estimated rent
Home value
$247,600
$230,000 - $267,000
$2,311/mo
Zestimate® history
Owner options
List your home for rent
$2,311/mo
Rent Zestimate®
Find your next renter with Zillow Rental Manager. Plus, with online applications, you can quickly screen prospective tenants – for free.
$2,311/mo
Rent Zestimate®
Refinance and save
$1,195/mo
Est. payment
Refinancing to a lower rate could help reduce your monthly payments and save thousands over the life of the loan.
$1,195/mo
Est. payment
Explore your selling options
Work with a Zillow partner agent
Leverage their expertise and Zillow's premium Showcase listings to get your home seen by more buyers.
Get startedList with your own agent
Get your home in front of millions of buyers by listing it on Zillow.
Learn how to do itSell it yourself
Take full control of how buyers see your home on Zillow by listing For Sale by Owner (FSBO).
List your homeWhat's special
White trimFresh neutral paintingRecessed lightingGreenspace viewNeutral carpetMechanical roomSeparate dining room
Zillow last checked:
Listing updated:
Listed by:
Melanie McKnight 301-526-3915,
RE/MAX Professionals
Bought with:
Bonnie Fleishman, 309870
Douglas Realty, LLC
Source: Bright MLS,MLS#: MDAA2117130
Facts & features
Interior
Bedrooms & bathrooms
- Bedrooms: 2
- Bathrooms: 2
- Full bathrooms: 1
- 1/2 bathrooms: 1
- Main level bathrooms: 2
- Main level bedrooms: 2
Rooms
- Room types: Living Room, Dining Room, Primary Bedroom, Bedroom 2, Kitchen, Foyer, Study, Office
Primary bedroom
- Features: Flooring - Carpet
- Level: Main
- Area: 264 Square Feet
- Dimensions: 18 X 16
Bedroom 2
- Features: Flooring - Carpet
- Level: Main
- Area: 40 Square Feet
- Dimensions: 14 X 9
Dining room
- Features: Flooring - Laminate Plank
- Level: Main
- Area: 99 Square Feet
- Dimensions: 11 X 11
Foyer
- Features: Flooring - Laminate Plank
- Level: Main
- Area: 70 Square Feet
- Dimensions: 14 x 5
Kitchen
- Features: Flooring - Laminate Plank
- Level: Main
- Area: 88 Square Feet
- Dimensions: 10 X 8
Living room
- Features: Flooring - Carpet
- Level: Main
- Area: 252 Square Feet
- Dimensions: 19 X 12
Office
- Features: Flooring - Laminate Plank
- Level: Main
- Area: 99 Square Feet
- Dimensions: 11 x 9
Study
- Level: Unspecified
Heating
- Forced Air, Natural Gas
Cooling
- Central Air, Electric
Appliances
- Included: Dishwasher, Disposal, Dryer, Exhaust Fan, Oven/Range - Gas, Refrigerator, Washer, Cooktop, Gas Water Heater
- Laundry: Hookup, Dryer In Unit, Washer In Unit, In Unit
Features
- Kitchen - Galley, Dining Area, Entry Level Bedroom, Primary Bath(s), Open Floorplan, Recessed Lighting, Pantry, Walk-In Closet(s), Formal/Separate Dining Room, Bathroom - Tub Shower, 9'+ Ceilings
- Flooring: Carpet, Vinyl
- Doors: Sliding Glass
- Windows: Casement, Screens
- Has basement: No
- Has fireplace: No
- Common walls with other units/homes: 2+ Common Walls
Interior area
- Total structure area: 1,136
- Total interior livable area: 1,136 sqft
- Finished area above ground: 1,136
- Finished area below ground: 0
Property
Parking
- Total spaces: 2
- Parking features: General Common Elements, Lighted, Limited Common Elements, Paved, On Street, Parking Lot
- Has uncovered spaces: Yes
Accessibility
- Accessibility features: Accessible Doors
Features
- Levels: One
- Stories: 1
- Patio & porch: Patio
- Exterior features: Lighting, Play Equipment, Sidewalks, Tennis Court(s), Balcony
- Pool features: Community
- Has view: Yes
- View description: Garden
Lot
- Features: Backs - Open Common Area
Details
- Additional structures: Above Grade, Below Grade
- Parcel number: 020621290018314
- Zoning: R3
- Special conditions: Standard,Probate Listing
Construction
Type & style
- Home type: Condo
- Architectural style: Contemporary
- Property subtype: Condominium
- Attached to another structure: Yes
Materials
- Brick
- Foundation: Slab
Condition
- Very Good
- New construction: No
- Year built: 1978
Utilities & green energy
- Sewer: Public Sewer
- Water: Public
- Utilities for property: Cable Available, Electricity Available, Natural Gas Available, Phone Available, Sewer Available, Water Available, Cable
Community & HOA
Community
- Security: Main Entrance Lock, Smoke Detector(s)
- Condo and coop fee: $409 monthly
- Subdivision: Fairwinds Of Annapolis
HOA
- Has HOA: No
- Amenities included: Pool, Tennis Court(s), Tot Lots/Playground, Common Grounds
- Services included: Maintenance Structure, Gas, Heat, Management, Insurance, Pool(s), Reserve Funds, Sewer, Snow Removal, Trash, Water
- HOA name: Fairwinds Of Annapolis
Location
- Region: Annapolis
- Municipality: ANNAPOLIS
Financial & listing details
- Price per square foot: $213/sqft
- Tax assessed value: $82,000
- Annual tax amount: $1,235
- Date on market: 6/6/2025
- Listing agreement: Exclusive Right To Sell
- Listing terms: Conventional,FHA,VA Loan,Cash
- Inclusions: Closet In Small Bedroom
- Ownership: Condominium
Price history
| Date | Event | Price |
|---|---|---|
| 7/10/2025 | Sold | $242,000-6.9%$213/sqft |
Source:  Bright MLS #MDAA2117130 Report a problem Bright MLS #MDAA2117130 Report a problem | ||
| 6/20/2025 | Pending sale | $260,000$229/sqft |
Source: Bright MLS #MDAA2117130 Report a problem | ||
| 6/7/2025 | Contingent | $260,000$229/sqft |
Source: Bright MLS #MDAA2117130 Report a problem | ||
| 6/6/2025 | Listed for sale | $260,000+39.8%$229/sqft |
Source: Bright MLS #MDAA2117130 Report a problem | ||
| 1/27/2005 | Sold | $186,000+34.8%$164/sqft |
Source: Public Record Report a problem | ||
| 11/18/2003 | Sold | $138,000$121/sqft |
Source: Public Record Report a problem | ||
Public tax history
| Year | Property taxes | Tax assessment |
|---|---|---|
| 2025 | $2,767 +5.9% | $193,067 +6.2% |
| 2024 | $2,612 +6.7% | $181,733 +6.7% |
| 2023 | $2,447 +6.7% | $170,400 +4.7% |
| 2022 | $2,294 +4.9% | $162,800 +4.9% |
| 2021 | $2,187 +5.1% | $155,200 +5.1% |
| 2020 | $2,081 +3.9% | $147,600 |
| 2019 | $2,003 +5.7% | $147,600 +8.3% |
| 2018 | $1,895 +11.2% | $136,267 +4.3% |
| 2017 | $1,704 | $130,600 |
| 2016 | -- | $130,600 |
| 2015 | -- | $130,600 |
| 2014 | -- | $130,600 |
| 2013 | -- | $130,600 |
| 2012 | -- | $130,600 -34.3% |
| 2011 | -- | $198,800 +5% |
| 2010 | -- | $189,332 +5.3% |
| 2009 | -- | $179,866 +5.6% |
| 2008 | -- | $170,400 +20.9% |
| 2007 | -- | $140,932 +26.4% |
| 2006 | -- | $111,466 +35.9% |
| 2005 | -- | $82,000 +4.2% |
| 2004 | -- | $78,666 +4.4% |
| 2003 | -- | $75,333 +4.6% |
| 2002 | -- | $72,000 |
| 2001 | -- | $72,000 |
Find assessor info on the county website
Neighborhood: 21403
Nearby homes
- $235,0001 bd2 ba1k sqft9 Silverwood Cir APT 1, Annapolis, MD 21403Sold

- $275,0002 bd2 ba-- sqft9 Silverwood Cir APT 3, Annapolis, MD 21403Sold

- $222,5001 bd2 ba1k sqft9 Silverwood Cir APT 5, Annapolis, MD 21403Sold

- $225,0002 bd2 ba1.3k sqft9 Silverwood Cir APT 8, Annapolis, MD 21403Sold
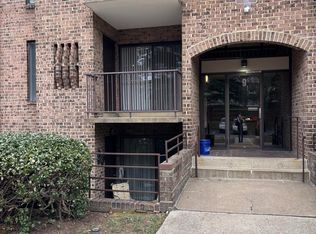
- $252,000-- bd-- ba1.3k sqft7 Silverwood Cir APT 1, Annapolis, MD 21403Off Market
- $258,3002 bd2 ba1.3k sqft7 Silverwood Cir APT 2, Annapolis, MD 21403Off Market
- $267,9002 bd2 ba1.3k sqft7 Silverwood Cir APT 4, Annapolis, MD 21403Off Market
- $259,5002 bd2 ba1.3k sqft7 Silverwood Cir APT 5, Annapolis, MD 21403Off Market
Nearby schools
GreatSchools rating
- 4/10Georgetown East Elementary SchoolGrades: PK-5Distance: 0.3 mi
- 4/10Annapolis Middle SchoolGrades: 6-8Distance: 1.5 mi
- 5/10Annapolis High SchoolGrades: 9-12Distance: 4.7 mi
Schools provided by the listing agent
- High: Annapolis
- District: Anne Arundel County Public Schools
Source: Bright MLS. This data may not be complete. We recommend contacting the local school district to confirm school assignments for this home.
Get a cash offer in 3 minutes
Find out how much your home could sell for in as little as 3 minutes with a no-obligation cash offer.
Estimated market value
$247,600
Get a cash offer in 3 minutes
Find out how much your home could sell for in as little as 3 minutes with a no-obligation cash offer.
Estimated market value
$247,600
- Maryland
- Anne Arundel County
- Annapolis
- 21403
- 9 Silverwood Cir Apartment 6
Nearby cities
Nearby zip codes
Other Annapolis Topics
