Skip main navigation
Off market
  • $856,500

    9 Silvey Pl #2, Somerville, MA 02143

    2beds
    1,065sqft
    Condo
    Built in 1900
    -- sqft lot
    $856,500 Zestimate®
    $804/sqft
    $4,026 Estimated rent

    Home value

    $856,500

    $814,000 - $908,000

    $4,026/mo

    Zestimate® history
    Loading
    Loading...

    Owner options

    List your home for rent

    $4,026/mo

    Rent Zestimate®

    Find your next renter with Zillow Rental Manager. Plus, with online applications, you can quickly screen prospective tenants – for free.

    Learn more

    $4,026/mo

    Rent Zestimate®

    Refinance and save

    $5,420/mo

    Est. payment

    Refinancing to a lower rate could help reduce your monthly payments and save thousands over the life of the loan.

    See today's rates

    $5,420/mo

    Est. payment

    Explore your selling options

    Work with a Zillow partner agent

    Leverage their expertise and Zillow's premium Showcase listings to get your home seen by more buyers.

    Get started

    List with your own agent

    Get your home in front of millions of buyers by listing it on Zillow.

    Learn how to do it

    Sell it yourself

    Take full control of how buyers see your home on Zillow by listing For Sale by Owner (FSBO).

    List your home

    What's special

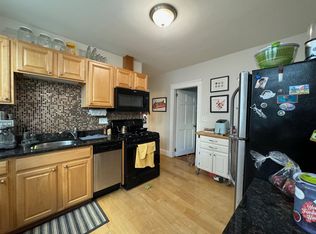
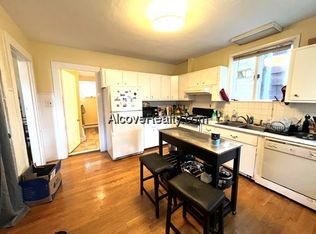
    This 2nd flr unit has lots of windows, bringing in natural light, high ceilings, & 2 private porches. Entering the unit you walk into the living/dining area featuring a gas fireplace & open floor plan. There is a coat closet to the left & doorway to the front porch to the right. Off the living room is the laundry/storage closet. The full bath & E-I-K are just past that. The kitchen has granite counters/island, SS appliances (Range, Microwave, Dishwasher, Fridge), & lovely cabinets. The 1st bdrm is to the right before you reach the kitchen & the 2nd bdrm is on the other side. The half bath is attached to the 2nd bdrm. Both have large closets. There are wood floors throughout the condo. The bathrooms highlight decorative sink fixtures & are tiled. The 2nd porch is off the kitchen. The unit has its own locked storage room in the bsmt & shared yard. Conveniently located: Porter Sq (.6m)/Davis Sq (1m)/Community Path (.8m)/Magoun GLX station @ Lowell/Vernon Sts (2021) (.7 m). WalkScore® 90

    This property is off market, which means it's not currently listed for sale or rent on Zillow. This may be different from what's available on other websites or public sources.
    Facts & features

    Interior

    Bedrooms & bathrooms
    • Bedrooms: 2
    • Bathrooms: 2
    • Full bathrooms: 1
    • 1/2 bathrooms: 1
    Heating
    • Forced air, Gas
    Cooling
    • Central
    Appliances
    • Included: Dishwasher, Dryer, Garbage disposal, Microwave, Range / Oven, Refrigerator, Washer
    Features
    • Flooring: Tile, Hardwood
    Interior area
    • Total interior livable area: 1,065 sqft

    Property

    Features
    • Exterior features: Vinyl
    Details
    • Parcel number: SOMEM38BCL7U2

    Construction

    Type & style
    • Home type: Condo
    Condition
    • Year built: 1900

    Community & neighborhood

    Location
    • Region: Somerville

    HOA & financial

    HOA
    • Has HOA: Yes
    • HOA fee: $125 monthly

    Other

    Other facts
    • Amenities: Shopping, T-Station, Public Transportation, Park, Bike Path, Highway Access, University, Public School
    • Appliances: Range, Dishwasher, Refrigerator, Washer, Dryer, Microwave, Disposal
    • Complex Complete: Yes
    • Cooling: Central Air
    • Flooring: Wood, Tile
    • Heating: Gas, Forced Air
    • Hot Water: Natural Gas
    • Pets Allowed: Yes W/ Restrictions
    • Year Round: Yes
    • Construction: Frame
    • Master Bath: Yes
    • Electric Feature: Circuit Breakers
    • Roof Material: Rubber, Tar & Gravel
    • Bth1 Dscrp: Bathroom - Full, Flooring - Stone/Ceramic Tile
    • Bth2 Dscrp: Bathroom - Half, Flooring - Stone/Ceramic Tile
    • Kit Dscrp: Countertops - Stone/Granite/Solid, Stainless Steel Appliances, Kitchen Island, Flooring - Wood, Gas Stove
    • Bed2 Level: Second Floor
    • Mbr Level: Second Floor
    • Unit Placement: Middle
    • Exterior: Vinyl
    • Bed2 Dscrp: Closet, Flooring - Wood
    • Mbr Dscrp: Closet, Flooring - Wood, Bathroom - Half
    • Bth2 Level: Second Floor
    • Kit Level: Second Floor
    • Bth1 Level: Second Floor
    • Din Level: Second Floor
    • Din Dscrp: Open Floor Plan, Window(s) - Bay/Bow/Box, Flooring - Wood
    • Exterior Unit Features: Porch, Fenced Yard
    • Style: 2/3 Family
    • Fee Interval: Monthly
    • CONTINGENCY_TYPE: Inspection

    Price history

    DateEventPrice
    10/19/2020Sold$740,000+7.4%$695/sqft
    Source: Public Record Report a problem
    9/1/2020Pending sale$689,000$647/sqft
    Source: Thalia Tringo & Associates Real Estate, Inc. #72716243 Report a problem
    8/26/2020Listed for sale$689,000$647/sqft
    Source: Thalia Tringo & Associates Real Estate, Inc. #72716243 Report a problem
    4/23/2020Listing removed$2,300$2/sqft
    Source: Zillow Rental Manager Report a problem
    3/23/2020Listed for rent$2,300$2/sqft
    Source: Zillow Rental Manager Report a problem

    Public tax history

    YearProperty taxesTax assessment
    2025$8,376 +6.5%$767,700 +2.7%
    2024$7,866 +9%$747,700 +7.2%
    2023$7,215 +3.4%$697,800 +1.8%
    2022$6,976 +14.8%$685,300 +14.9%
    2021$6,075 +3.1%$596,200 +2.1%
    2020$5,894 +3.3%$584,100 +10.1%
    2019$5,706 $530,300

    Find assessor info on the county website

    Neighborhood: Spring Hill

    Nearby schools

    GreatSchools rating
    Get a cash offer in 3 minutes
    Find out how much your home could sell for in as little as 3 minutes with a no-obligation cash offer.
    Estimated market value
    $856,500
    Get a cash offer in 3 minutes
    Find out how much your home could sell for in as little as 3 minutes with a no-obligation cash offer.
    Estimated market value
    $856,500