Skip main navigation
Off market
  • $1,092,300

    9 Simon Atherton Row, Harvard, MA 01451

    4beds
    3,221sqft
    Single Family Residence
    Built in 1977
    1.52 Acres Lot
    $1,092,300 Zestimate®
    $339/sqft
    $5,124 Estimated rent

    Home value

    $1,092,300

    $1.02M - $1.19M

    $5,124/mo

    Zestimate® history
    Loading
    Loading...

    Owner options

    List your home for rent

    $5,124/mo

    Rent Zestimate®

    Find your next renter with Zillow Rental Manager. Plus, with online applications, you can quickly screen prospective tenants – for free.

    Learn more

    $5,124/mo

    Rent Zestimate®

    Refinance and save

    $5,728/mo

    Est. payment

    Refinancing to a lower rate could help reduce your monthly payments and save thousands over the life of the loan.

    See today's rates

    $5,728/mo

    Est. payment

    Explore your selling options

    Work with a Zillow partner agent

    Leverage their expertise and Zillow's premium Showcase listings to get your home seen by more buyers.

    Get started

    List with your own agent

    Get your home in front of millions of buyers by listing it on Zillow.

    Learn how to do it

    Sell it yourself

    Take full control of how buyers see your home on Zillow by listing For Sale by Owner (FSBO).

    List your home

    What's special

    Finished bonus roomWet barBuilt-in bookshelvesOversized windowsEat-in kitchenPrivate fenced yardFormal dining room

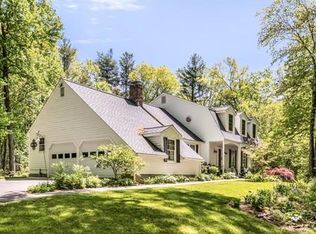
    If you'd love to live in Harvard, there's no better place than this! Nestled in the much-loved Shaker Hills neighborhood, this expanded 4-bedroom garrison colonial has everything you could possibly want in your next great place to live, including a glorious sun-splashed Great Room addition with a wet bar and mini-fridge that opens to a lushly landscaped heated gunite pool with spa for endless summertime fun. Do you need a quiet space where you can work from home? There's a hideaway office suite with built-in bookshelves and a full bath in the finished bonus room above the garage. This immaculately maintained home has oversized windows that ensure an abundance of natural light, no matter the season. An eat-in kitchen overlooks a private fenced yard; it's next to the just-painted formal dining room and a conveniently located 1st floor powder room & laundry. Moar of the bathrooms have been beautifully updated; the primary bath has a glass/tiled shower & double vanity, renovated in 2021.

    This property is off market, which means it's not currently listed for sale or rent on Zillow. This may be different from what's available on other websites or public sources.

    Zillow last checked:

    Listing updated:

    Listed by:

    Maureen Harmonay 978-502-5800,

    Coldwell Banker Realty - Concord 978-369-1000

    Bought with:

    Jennifer Gavin

    Coldwell Banker Realty - Concord

    Source: MLS PIN,MLS#: 73092025

    Facts & features

    Interior

    Bedrooms & bathrooms
    • Bedrooms: 4
    • Bathrooms: 4
    • Full bathrooms: 3
    • 1/2 bathrooms: 1
    Primary bedroom
    • Features: Cathedral Ceiling(s), Walk-In Closet(s), Flooring - Hardwood
    • Level: Second
    • Area: 216
    • Dimensions: 18 x 12
    Bedroom 2
    • Features: Closet, Flooring - Hardwood
    • Level: Second
    • Area: 121
    • Dimensions: 11 x 11
    Bedroom 3
    • Features: Closet, Flooring - Wall to Wall Carpet
    • Level: Second
    • Area: 132
    • Dimensions: 11 x 12
    Bedroom 4
    • Features: Closet, Flooring - Wood
    • Level: Second
    • Area: 165
    • Dimensions: 15 x 11
    Primary bathroom
    • Features: Yes
    Bathroom 1
    • Features: Bathroom - Half, Flooring - Stone/Ceramic Tile, Countertops - Stone/Granite/Solid
    • Level: First
    • Area: 42
    • Dimensions: 7 x 6
    Bathroom 2
    • Features: Bathroom - Full, Bathroom - Tiled With Shower Stall, Flooring - Stone/Ceramic Tile, Double Vanity
    • Level: Second
    • Area: 64
    • Dimensions: 8 x 8
    Bathroom 3
    • Features: Bathroom - Full, Bathroom - With Tub, Flooring - Stone/Ceramic Tile, Countertops - Stone/Granite/Solid
    • Level: Second
    • Area: 56
    • Dimensions: 8 x 7
    Dining room
    • Features: Flooring - Hardwood, Chair Rail, Crown Molding
    • Level: First
    • Area: 143
    • Dimensions: 13 x 11
    Family room
    • Features: Skylight, Cathedral Ceiling(s), Flooring - Hardwood, Cable Hookup, Exterior Access
    • Level: First
    • Area: 322
    • Dimensions: 23 x 14
    Kitchen
    • Features: Flooring - Hardwood, Dining Area, Countertops - Stone/Granite/Solid, Remodeled, Stainless Steel Appliances, Peninsula
    • Level: First
    • Area: 228
    • Dimensions: 12 x 19
    Living room
    • Features: Flooring - Wall to Wall Carpet
    • Level: First
    • Area: 216
    • Dimensions: 18 x 12
    Office
    • Features: Skylight, Closet/Cabinets - Custom Built, Flooring - Hardwood, Window(s) - Picture
    • Level: Second
    • Area: 340
    • Dimensions: 20 x 17
    Heating
    • Hot Water, Oil
    Cooling
    • None
    Appliances
    • Included: Water Heater, Range, Dishwasher, Microwave, Refrigerator, Water Treatment
    • Laundry: Closet/Cabinets - Custom Built, Flooring - Stone/Ceramic Tile, First Floor, Electric Dryer Hookup, Washer Hookup
    Features
    • Cathedral Ceiling(s), Ceiling Fan(s), Wet bar, Closet/Cabinets - Custom Built, Bathroom - Full, Bathroom - With Tub, Great Room, Home Office, Bathroom, Wet Bar, High Speed Internet
    • Flooring: Carpet, Hardwood, Parquet, Flooring - Hardwood
    • Doors: French Doors
    • Windows: Skylight, Picture, Screens
    • Basement: Full,Interior Entry,Unfinished
    • Number of fireplaces: 1
    • Fireplace features: Family Room
    Interior area
    • Total structure area: 3,221
    • Total interior livable area: 3,221 sqft

    Property

    Parking
    • Total spaces: 10
    • Parking features: Attached, Garage Door Opener, Paved Drive, Off Street, Paved
    • Attached garage spaces: 2
    • Uncovered spaces: 8
    Features
    • Patio & porch: Deck, Patio
    • Exterior features: Deck, Patio, Pool - Inground, Rain Gutters, Storage, Professional Landscaping, Screens, Fenced Yard
    • Has private pool: Yes
    • Pool features: In Ground
    • Fencing: Fenced
    • Waterfront features: Lake/Pond, Beach Ownership(Public)
    • Frontage length: 220.00
    Lot
    • Size: 1.52 Acres
    • Features: Level
    Details
    • Parcel number: 1533373
    • Zoning: Res

    Construction

    Type & style
    • Home type: SingleFamily
    • Architectural style: Colonial,Garrison
    • Property subtype: Single Family Residence
    Materials
    • Frame
    • Foundation: Concrete Perimeter
    • Roof: Shingle
    Condition
    • Year built: 1977

    Utilities & green energy

    • Electric: 200+ Amp Service
    • Sewer: Private Sewer
    • Water: Private
    • Utilities for property: for Electric Range, for Electric Oven, for Electric Dryer, Washer Hookup
    Green energy
    • Energy efficient items: Thermostat

    Community & neighborhood

    Community
    • Community features: Walk/Jog Trails, Stable(s), Golf, Conservation Area, Highway Access, House of Worship, Private School, Public School
    Location
    • Region: Harvard
    • Subdivision: Shaker Hills

    Other

    Other facts
    • Road surface type: Paved

    Price history

    DateEventPrice
    7/7/2023Sold$890,000-6.2%$276/sqft
    Source: MLS PIN #73092025 Report a problem
    6/9/2023Contingent$949,000$295/sqft
    Source: MLS PIN #73092025 Report a problem
    5/31/2023Price change$949,000-1.7%$295/sqft
    Source: MLS PIN #73092025 Report a problem
    5/5/2023Price change$965,000-1%$300/sqft
    Source: MLS PIN #73092025 Report a problem
    4/16/2023Price change$975,000-1.5%$303/sqft
    Source: MLS PIN #73092025 Report a problem
    3/28/2023Listed for sale$990,000$307/sqft
    Source: MLS PIN #73092025 Report a problem

    Public tax history

    YearProperty taxesTax assessment
    2025$14,168 +3.6%$905,300 -1.4%
    2024$13,680 +0.7%$918,100 +12.3%
    2023$13,582 +9.4%$817,700 +18%
    2022$12,413 +3.2%$693,100 +8.2%
    2021$12,027 +5.1%$640,400 +3.4%
    2020$11,438 +5%$619,300 -0.9%
    2019$10,889 -3.3%$625,100 -4.8%
    2018$11,266 +3.8%$656,900 +9.6%
    2017$10,851 -0.8%$599,500 -1%
    2016$10,933 $605,700

    Find assessor info on the county website

    Neighborhood: 01451

    Nearby schools

    GreatSchools rating
    Schools provided by the listing agent
    • Elementary: Hildreth
    • High: Bromfield

    Source: MLS PIN. This data may not be complete. We recommend contacting the local school district to confirm school assignments for this home.

    Get a cash offer in 3 minutes
    Find out how much your home could sell for in as little as 3 minutes with a no-obligation cash offer.
    Estimated market value
    $1,092,300
    Get a cash offer in 3 minutes
    Find out how much your home could sell for in as little as 3 minutes with a no-obligation cash offer.
    Estimated market value
    $1,092,300