Welcome to this beautiful, spacious Colonial located in the highly sought-after Roost Estates neighborhood! This home is filled with charm, character, and thoughtful updates, offering the perfect balance of comfort and functionality.
Step inside to discover gleaming hardwood floors throughout and a bright, inviting floor plan that flows effortlessly from room to room. The updated kitchen is a true centerpiece, featuring granite countertops, all GE stainless steel appliances, and abundant cabinet space. Elegant French doors connect the kitchen to the family room, where you can enjoy a built-in first-floor sound system, perfect for entertaining or simply enjoying your favorite music.
Just off the main living space, you'll find a sunroom filled with natural light — the perfect spot to relax, read, or simply bask in the sunshine year-round. The finished basement offers a cozy office or study/play space, ideal for working from home or pursuing hobbies. Walk in Cedar closet for extra storage. This home also features two fireplaces, giving you the choice of both gas and wood-burning options to set the perfect mood.
Upstairs, the second-floor laundry room provides ultimate convenience, saving you time and steps. Step outside to your own private retreat: a flat backyard with a beautiful patio, underground sprinklers, and plenty of room for dining al fresco, entertaining guests, or enjoying quiet evenings outdoors. This Colonial truly blends timeless character with modern updates, creating a warm and welcoming place to call home. 911 Address is 9, Taxes for this property is under 3 Sky Hollow Drive.
Closed
$580,000
9 Sky Hollow Drive, Menands, NY 12204
4beds
2,400sqft
Single Family Residence, Residential
Built in 1960
0.45 Acres Lot
$590,900 Zestimate®
$242/sqft
$3,237 Estimated rent
Home value
$590,900
$514,000 - $680,000
$3,237/mo
Zestimate® history
Owner options
List your home for rent
$3,237/mo
Rent Zestimate®
Find your next renter with Zillow Rental Manager. Plus, with online applications, you can quickly screen prospective tenants – for free.
$3,237/mo
Rent Zestimate®
Refinance and save
$3,943/mo
Est. payment
Refinancing to a lower rate could help reduce your monthly payments and save thousands over the life of the loan.
$3,943/mo
Est. payment
Explore your selling options
Work with a Zillow partner agent
Leverage their expertise and Zillow's premium Showcase listings to get your home seen by more buyers.
Get startedList with your own agent
Get your home in front of millions of buyers by listing it on Zillow.
Learn how to do itSell it yourself
Take full control of how buyers see your home on Zillow by listing For Sale by Owner (FSBO).
List your homeWhat's special
Two fireplacesFinished basementCozy officeBeautiful patioUnderground sprinklersSecond-floor laundry roomGe stainless steel appliances
Zillow last checked:
Listing updated:
Listed by:
Carole Amy Pisinski 518-429-1815,
Howard Hanna Capital Inc
Bought with:
Kristen Shwen, 10401375245
Miranda Real Estate Group Inc
Source: Global MLS,MLS#: 202526472
Facts & features
Interior
Bedrooms & bathrooms
- Bedrooms: 4
- Bathrooms: 4
- Full bathrooms: 2
- 1/2 bathrooms: 2
Bedroom
- Level: Second
Bedroom
- Level: Second
Bedroom
- Level: Second
Bedroom
- Level: Second
Half bathroom
- Level: First
Full bathroom
- Level: Second
Full bathroom
- Level: Second
Half bathroom
- Level: Basement
Dining room
- Description: Wood FP
- Level: First
Family room
- Description: Gas FP
- Level: First
Kitchen
- Level: First
Laundry
- Level: Second
Office
- Level: Basement
Other
- Description: Bonus room
- Level: First
Heating
- Natural Gas
Cooling
- Central Air
Appliances
- Included: None, Built-In Gas Oven, Convection Oven, Cooktop, Dishwasher, Disposal, Freezer, Gas Water Heater, Microwave, Refrigerator, Washer/Dryer
- Laundry: Laundry Closet, Upper Level
Features
- Cathedral Ceiling(s), Eat-in Kitchen
- Flooring: Hardwood
- Doors: ENERGY STAR Qualified Doors
- Windows: Shutters, Window Treatments, Insulated Windows
- Basement: Finished
- Number of fireplaces: 2
- Fireplace features: Dining Room, Gas, Living Room, Wood Burning
Interior area
- Total structure area: 2,400
- Total interior livable area: 2,400 sqft
- Finished area above ground: 2,400
- Finished area below ground: 950
Property
Parking
- Total spaces: 6
- Parking features: Off Street, Paved, Driveway, Garage Door Opener
- Garage spaces: 2
- Has uncovered spaces: Yes
Features
- Patio & porch: Patio
- Exterior features: Garden, Lighting
Lot
- Size: 0.45 Acres
- Features: Sprinklers In Front, Sprinklers In Rear, Landscaped
Details
- Additional structures: Shed(s)
- Parcel number: 012603 54.12231
- Special conditions: Standard
Construction
Type & style
- Home type: SingleFamily
- Architectural style: Colonial
- Property subtype: Single Family Residence, Residential
Materials
- Brick, Vinyl Siding
- Foundation: Brick/Mortar
- Roof: Asphalt
Condition
- Updated/Remodeled
- New construction: No
- Year built: 1960
Utilities & green energy
- Electric: Circuit Breakers
- Sewer: Public Sewer
- Water: Public
- Utilities for property: Cable Connected
Green energy
- Energy efficient items: Doors, Thermostat
Community & HOA
Community
- Security: Security System
HOA
- Has HOA: No
Location
- Region: Albany
Financial & listing details
- Price per square foot: $242/sqft
- Annual tax amount: $11,288
- Date on market: 9/24/2025
Price history
| Date | Event | Price |
|---|---|---|
| 2/9/2026 | Sold | $580,000-3.3%$242/sqft |
Source:  Global MLS #202526472 Report a problem Global MLS #202526472 Report a problem | ||
| 12/2/2025 | Pending sale | $599,900$250/sqft |
Source: Global MLS #202526472 Report a problem | ||
| 11/24/2025 | Price change | $599,900-7.6%$250/sqft |
Source: Global MLS #202526472 Report a problem | ||
| 10/16/2025 | Price change | $649,000-5.8%$270/sqft |
Source: Global MLS #202526472 Report a problem | ||
| 9/24/2025 | Listed for sale | $689,000$287/sqft |
Source: Global MLS #202526472 Report a problem | ||
Public tax history
Tax history is unavailable.
Neighborhood: 12204
Nearby homes
- $653,3004 bd2 ba2.2k sqft3 Sky Hollow Dr, Menands, NY 12204Off Market
- $---- bd-- ba-- sqft11 Sky Hollow Dr, Albany, NY 12204Off Market
- $574,2004 bd2 ba2.3k sqft5 Sky Hollow Dr, Menands, NY 12204Off Market
- $911,1004 bd2 ba3.3k sqft1 Sky Hollow Dr, Albany, NY 12204Off Market
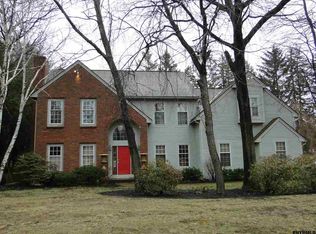
- $745,8004 bd3 ba3.2k sqft204 Van Rensselaer Blvd, Menands, NY 12204Off Market
- $927,5004 bd2 ba3.3k sqft7 Sky Hollow Dr, Menands, NY 12204Off Market
- $716,4005 bd3 ba3k sqft8 Sky Hollow Dr, Menands, NY 12204Off Market
- $519,9004 bd3 ba2.1k sqft13 Sky Hollow Dr, Menands, NY 12204Pending
Nearby schools
GreatSchools rating
- 5/10Loudonville SchoolGrades: K-5Distance: 1.5 mi
- 8/10Shaker Junior High SchoolGrades: 6-8Distance: 3.4 mi
- 8/10Shaker High SchoolGrades: 9-12Distance: 3.4 mi
Schools provided by the listing agent
- Elementary: Loudonville ES
- High: Shaker HS
Source: Global MLS. This data may not be complete. We recommend contacting the local school district to confirm school assignments for this home.
Sell for more on Zillow
Get a Zillow Showcase℠ listing at no additional cost and you could sell for .
$590,900
2% more
+$11,818
With Zillow Showcase(estimated)
$602,718
- New York
- Albany County
- Menands
- 12204
- 9 Sky Hollow Drive
Nearby cities
Nearby zip codes
Other Menands Topics
