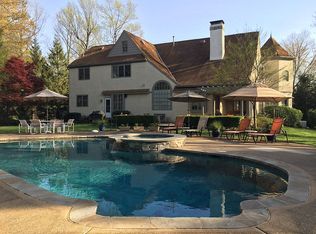
9 SLEEPY HOLLOW LANE Grand Baby on the way and new home nearly complete Seller says sell. Worried about interest Rates Sellers are now offering a significant Interest Rate by Down. This gorgeous Estate in Springton Point is ready for you to move in and start enjoying NOW! Lovingly maintained, this custom home has 5,300 square feet of above ground living space with 5 bedrooms, 3 full baths and 2 half baths and is perfect for large gatherings, lots of little ones or enjoying quiet nights at home. This property is located in the award winning exceptional school district of Marple Newtown and is close to some of the Main Line’s most prestigious private schools. Easy access to the Blue Route, Rt 3 and 252 for an easy commute to the city and Philadelphia airport. Stucco Inspection completed in 2023. The interior features exceptional finishes including dual staircases, one sweeping down to the marble foyer. Open kitchen and family room offer another opportunity to congregate. Light filled family room with Pennsylvania bluestone fireplace blends into large eat in kitchen with gourmet appliances. Many doors lead to the sumptuous rear yard. The yard is spectacular with 1.3 acres, governors drive, estate fencing, sheltering trees, private with large pool and hot tub. Several patios, stone walls, pergolas make this a stunning setting for that future wedding! Three car garage and other ample is parking available on the recently resurfaced driveway. Beautiful formal rooms with high ceilings, a turreted library/office off the living room, perfect for quietly working at home out of the fray. Upstairs is the large owner’s retreat with a third fireplace and heated bathroom floors plus 3 additional bedrooms, one with an ensuite bath. Huge, windowed walk up attic with lots of room for storage or future living space. Multi roomed finished basement features an additional 1,000+ square feet of living space including a large entertaining space with a wet bar, kitchenette, pool table, gaming area and powder room in addition to a separate room with so many uses, fifth bedroom, theatre room, home school space, office, home gym to name a few. Owners have meticulously maintained their home. The cedar roof is treated every 5 years and is under warranty. In 2022 the pool, which features a custom mountain lake finish, was retiled and fitted with all new equipment. A protective elastomeric paint has been applied to the stucco and the septic system was inspected and certified in July of 2023. Additionally It has a whole house generator, three zone HVAC , 2 on demand water heaters and the driveway was resurfaced this summer. The house also comes with a transferrable home warranty. Three zone HVAC, 2 on demand hot water heater and a whole-house generator provide all the comfort necessary to enjoy this fabulous estate. Too many features to mention so be sure to visit. This is a must see for anyone looking for their forever home! Please note that Google maps is showing a home across the street not 9 Sleepy Hollow Lane. Total property taxes are $10,949 and current Homeowners Insurance is $ 2,924
Sold for $1,268,000
$1,268,000
9 Sleepy Hollow Ln, Newtown Square, PA 19073
5beds
6,450sqft
Single Family Residence
Built in 1988
1.31 Acres Lot
$1,589,200 Zestimate®
$197/sqft
$7,860 Estimated rent
Home value
$1,589,200
$1.46M - $1.76M
$7,860/mo
Zestimate® history
Owner options
List your home for rent
$7,860/mo
Rent Zestimate®
Find your next renter with Zillow Rental Manager. Plus, with online applications, you can quickly screen prospective tenants – for free.
$7,860/mo
Rent Zestimate®
Refinance and save
$9,023/mo
Est. payment
Refinancing to a lower rate could help reduce your monthly payments and save thousands over the life of the loan.
$9,023/mo
Est. payment
Explore your selling options
Work with a Zillow partner agent
Leverage their expertise and Zillow's premium Showcase listings to get your home seen by more buyers.
Get startedList with your own agent
Get your home in front of millions of buyers by listing it on Zillow.
Learn how to do itSell it yourself
Take full control of how buyers see your home on Zillow by listing For Sale by Owner (FSBO).
List your homeWhat's special
Home gymStone wallsGourmet appliancesLovingly maintainedEstate fencingLarge entertaining spaceBeautiful formal rooms
Zillow last checked:
Listing updated:
Listed by:
Michelle Roberts-O'Donnell 610-696-1100,
Long & Foster Real Estate, Inc.
Bought with:
Stephen Stout, RS340114
Keller Williams Real Estate - Media
Source: Bright MLS,MLS#: PADE2053188
Facts & features
Interior
Bedrooms & bathrooms
- Bedrooms: 5
- Bathrooms: 5
- Full bathrooms: 3
- 1/2 bathrooms: 2
- Main level bathrooms: 1
Rooms
- Room types: Living Room, Dining Room, Primary Bedroom, Bedroom 2, Bedroom 3, Kitchen, Family Room, Bedroom 1, Other
Basement
- Description: Percent Finished: 80.0
- Area: 1200
Heating
- Forced Air, Natural Gas
Cooling
- Central Air, Electric
Appliances
- Included: Cooktop, Built-In Range, Oven, Double Oven, Self Cleaning Oven, Dishwasher, Refrigerator, Disposal, Trash Compactor, Gas Water Heater
- Laundry: Main Level
Features
- Primary Bath(s), Kitchen Island, Butlers Pantry, Central Vacuum, Bar, Dining Area, Cathedral Ceiling(s), 9'+ Ceilings
- Flooring: Wood, Carpet, Tile/Brick, Marble
- Basement: Full
- Number of fireplaces: 3
- Fireplace features: Gas/Propane, Free Standing, Wood Burning
Interior area
- Total structure area: 6,450
- Total interior livable area: 6,450 sqft
- Finished area above ground: 5,250
- Finished area below ground: 1,200
Property
Parking
- Total spaces: 11
- Parking features: Garage Door Opener, Asphalt, Private, Attached, Driveway
- Attached garage spaces: 3
- Uncovered spaces: 8
Accessibility
- Accessibility features: None
Features
- Levels: Two
- Stories: 2
- Patio & porch: Porch
- Exterior features: Rain Gutters, Flood Lights, Awning(s), Sidewalks, Stone Retaining Walls, Other
- Has private pool: Yes
- Pool features: Heated, Gunite, Filtered, Fenced, In Ground, Pool/Spa Combo, Private
- Has spa: Yes
- Spa features: Hot Tub
- Fencing: Aluminum
- Has view: Yes
- View description: Trees/Woods
Lot
- Size: 1.31 Acres
- Dimensions: 328.00 x 175.00
- Features: Corner Lot, Wooded, Corner Lot/Unit
Details
- Additional structures: Above Grade, Below Grade
- Parcel number: NO TAX RECORD
- Zoning: RESIDENTIAL
- Special conditions: Standard
- Other equipment: Intercom
Construction
Type & style
- Home type: SingleFamily
- Architectural style: Colonial
- Property subtype: Single Family Residence
Materials
- Stone, Stucco
- Foundation: Concrete Perimeter
- Roof: Pitched,Shingle,Wood
Condition
- Excellent
- New construction: No
- Year built: 1988
Utilities & green energy
- Electric: Underground, 200+ Amp Service
- Sewer: On Site Septic
- Water: Public
Community & HOA
Community
- Security: Security System
- Subdivision: Springton Pointe
HOA
- Has HOA: Yes
- Services included: Common Area Maintenance
- HOA fee: $350 annually
- HOA name: SPRINGTON POINT RESIDENTS ASSOCIATION
Location
- Region: Newtown Square
- Municipality: NEWTOWN TWP
Financial & listing details
- Price per square foot: $197/sqft
- Tax assessed value: $694,770
- Annual tax amount: $12,950
- Date on market: 9/7/2023
- Listing agreement: Exclusive Agency
- Listing terms: Conventional,Cash
- Ownership: Fee Simple
Price history
| Date | Event | Price |
|---|---|---|
| 12/29/2023 | Sold | $1,268,000-9.4%$197/sqft |
Source:  Bright MLS #PADE2053188 Report a problem Bright MLS #PADE2053188 Report a problem | ||
| 11/7/2023 | Contingent | $1,399,999$217/sqft |
Source: Bright MLS #PADE2053188 Report a problem | ||
| 11/3/2023 | Price change | $1,399,999-12.5%$217/sqft |
Source: Bright MLS #PADE2053188 Report a problem | ||
| 10/5/2023 | Price change | $1,599,999-11.1%$248/sqft |
Source: Bright MLS #PADE2053188 Report a problem | ||
| 9/7/2023 | Listed for sale | $1,799,999$279/sqft |
Source: Bright MLS #PADE2053188 Report a problem | ||
Public tax history
Tax history is unavailable.
Neighborhood: 19073
Nearby homes
- $1,268,0005 bd5 ba5.5k sqft9 Springton Pointe Dr, Newtown Square, PA 19073Sold
- $670,8605 bd5 ba5.5k sqft9 Springton Pointe Dr, Newtown Square, PA 19073Off Market
- $1,155,6004 bd3 ba4.7k sqft7 Sleepy Hollow Ln, Newtown Square, PA 19073Off Market
- $1,128,7006 bd2 ba3.8k sqft3840 Gradyville Rd, Newtown Square, PA 19073Off Market
- $1,642,9005 bd3 ba7.1k sqft11 Sleepy Hollow Dr, Newtown Square, PA 19073Off Market
- $1,294,6004 bd6 ba4.3k sqft5 Sleepy Hollow Ln, Newtown Square, PA 19073Off Market
- $1,356,1004 bd4 ba3.4k sqft2 Springton Pointe Dr, Newtown Square, PA 19073Off Market
- $746,1004 bd2 ba2.6k sqft3841 Gradyville Rd, Newtown Square, PA 19073Off Market
Nearby schools
GreatSchools rating
- 6/10Culbertson Elementary SchoolGrades: K-5Distance: 2.1 mi
- 7/10Paxon Hollow Middle SchoolGrades: 6-8Distance: 2.7 mi
- 9/10Marple Newtown Senior High SchoolGrades: 9-12Distance: 1.7 mi
Schools provided by the listing agent
- District: Marple Newtown
Source: Bright MLS. This data may not be complete. We recommend contacting the local school district to confirm school assignments for this home.
Get a cash offer in 3 minutes
Find out how much your home could sell for in as little as 3 minutes with a no-obligation cash offer.
Estimated market value
$1,589,200
Get a cash offer in 3 minutes
Find out how much your home could sell for in as little as 3 minutes with a no-obligation cash offer.
Estimated market value
$1,589,200
- Pennsylvania
- Delaware County
- Newtown Square
- 19073
- 9 Sleepy Hollow Ln
Nearby cities
Nearby zip codes
Other Newtown Square Topics
