ENCHANTING. SERENE. EFFORTLESSLY CHARMING.
There’s a quiet magic to 9 Sloehidden—an enchanting renovated turn of the century farmhouse, set on 1.31 acres at the end of a peaceful cul-de-sac in Briarcliff Manor. Surrounded by mature trees, winding stone paths, and seasonal color, the property unfolds like a private, storybook retreat.
Inside, the home is both warm and refined, with a natural flow designed for modern living. The generous foyer welcomes you with a fireplace and hearth. A large dining room sits just off the foyer as does the kitchen which opens seamlessly to the living room and sitting room, where French doors and expansive windows frame picturesque views of the grounds, creating a constant connection to nature. The main floor also offers, a dedicated home office or den and a half bath. On the second floor you will find the Primary bedroom, two additional bedrooms, a sitting room and a full bath. A lower level (not included in square footage) provides additional flexibility with direct access to the attached garage.
Outdoors, a covered front porch and stone patio invite quiet mornings and relaxed evenings, and the park-like setting offers beauty in every direction.
Set just behind the home, a striking two-story barn with electricity adds an exceptional and inspiring dimension—ideal as an art or work studio, hobby or woodworking shop, creative retreat, or unforgettable gathering space.
The home includes an EV charger in the garage and a generator with transfer switch. Located in the Briarcliff Manor school district, just minutes from local amenities and Rockefeller State Park Preserve, with an easy NYC commute in under an hour.
A property where charm, privacy, and possibility come together effortlessly.
Sold for $1,295,000
Zillow last checked:
Listing updated:
Bought with:
Carol Conway, 40CO0960337
Julia B Fee Sothebys Int. Rlty
Source: OneKey® MLS as distributed by MLS GRID,MLS#: 980262
Price history
| Date | Event | Price |
|---|---|---|
| 8/26/2026 | Sold | $1,295,000$617/sqft |
Source:  OneKey® MLS as distributed by MLS GRID #980262 Report a problem OneKey® MLS as distributed by MLS GRID #980262 Report a problem | ||
| 6/16/2026 | Pending sale | $1,295,000$617/sqft |
Source: OneKey® MLS as distributed by MLS GRID #980262 Report a problem | ||
| 5/2/2026 | Listed for sale | $1,295,000+36.3%$617/sqft |
Source: OneKey® MLS as distributed by MLS GRID #980262 Report a problem | ||
| 9/12/2022 | Sold | $950,000$452/sqft |
Source: OneKey® MLS as distributed by MLS GRID #H6187677 Report a problem | ||
| 7/14/2022 | Pending sale | $950,000$452/sqft |
Source: OneKey® MLS as distributed by MLS GRID #H6187677 Report a problem | ||
| 5/28/2022 | Listed for sale | $950,000$452/sqft |
Source: OneKey® MLS as distributed by MLS GRID #H6187677 Report a problem | ||
Nearby homes
- $1,295,0003 bd1 ba1.9k sqft9 Sloe Hidden Rd, Briarcliff Manor, NY 10510Sold
- $1,520,2004 bd2 ba2.9k sqft7 Sloehidden Rd, Briarcliff Manor, NY 10510Off Market
- $1,660,2004 bd3 ba3.4k sqft11 Sloehidden Rd, Briarcliff Manor, NY 10510Off Market
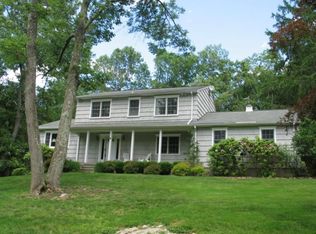
- $1,458,8004 bd3 ba2.7k sqft5 Sloehidden Rd, Briarcliff Manor, NY 10510Off Market
Get a cash offer in 3 minutes
Find out how much your home could sell for in as little as 3 minutes with a no-obligation cash offer.
Estimated market value
$1,301,000
