Skip main navigation
Sold for $427,500
  • $427,500

    9 Smokehouse Pl, Palm Coast, FL 32164

    4beds
    1,992sqft
    Single Family Residence
    Built in 2024
    0.34 Acres Lot
    $426,200 Zestimate®
    $215/sqft
    $2,233 Estimated rent

    Home value

    $426,200

    $384,000 - $477,000

    $2,233/mo

    Zestimate® history
    Loading
    Loading...

    Owner options

    List your home for rent

    $2,233/mo

    Rent Zestimate®

    Find your next renter with Zillow Rental Manager. Plus, with online applications, you can quickly screen prospective tenants – for free.

    Learn more

    $2,233/mo

    Rent Zestimate®

    Refinance and save

    $2,958/mo

    Est. payment

    Refinancing to a lower rate could help reduce your monthly payments and save thousands over the life of the loan.

    See today's rates

    $2,958/mo

    Est. payment

    Explore your selling options

    Work with a Zillow partner agent

    Leverage their expertise and Zillow's premium Showcase listings to get your home seen by more buyers.

    Get started

    List with your own agent

    Get your home in front of millions of buyers by listing it on Zillow.

    Learn how to do it

    Sell it yourself

    Take full control of how buyers see your home on Zillow by listing For Sale by Owner (FSBO).

    List your home

    What's special

    Large islandSpacious laundry roomQuartz countertopsExtra-large covered porchOpen-concept layoutVaulted ceilingsOversized great room
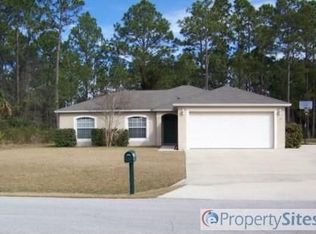
    Welcome home to the Magnolia Model – Elevated Luxury & Thoughtful Design! No need to wait to build your DREAM HOME when you can discover elegant new construction by Seagate, one of the areas premier quality builders in the heart of Palm Coast! This custom-built, elevated residence offers 4 bedrooms, 2 full bathrooms, a 3-car garage, and nearly 2,000 sq ft of refined living space. Designed with an open-concept layout, this home seamlessly blends elegance and functionality, boasting vaulted ceilings, an oversized great room, and a thoughtfully designed split floor plan for ultimate comfort and privacy. The stunning kitchen is a chef’s dream, featuring a large island, quartz countertops, upgraded 42” soft-close cabinetry, designer backsplash and a walk-in pantry—perfect for entertaining! The private owner’s suite is a retreat of its own, complete with a recessed entry, expansive walk-in closet, dual vanities, and an oversized walk-in shower. The luxury vinyl flooring throughout the home offers low maintenance and a gorgeous look. Outdoor enthusiasts will love the extra-large covered porch overlooking the rare 1.3-acre lot—a true Florida paradise with plenty of space to add a pool, hot tub, or lush garden. Plus, the extra garage bay offers ample storage for all your toys! The spacious laundry room just off the kitchen, includes extra storage and room for a utility sink or doggy bath, catering to both convenience and lifestyle needs. Nestled on a quiet cul-de-sac street with no through traffic, this property provides unmatched privacy with a serene, wooded backyard and no rear neighbors—an ideal setting to savor your morning coffee with the sounds of nature. Located in vibrant Palm Coast this home is just minutes from Flagler Beach, the Intracoastal Waterway, and a network of 130+ miles of scenic trails, parks, world-class golf, and boating opportunities. Enjoy easy access to shopping, dining, I-95, and nearby destinations like St. Augustine (25 miles north) and Daytona Beach (25 miles south). Experience elevated living in one of Florida’s most beautiful communities! Don’t miss your chance—schedule your private tour today!

    Zillow last checked:

    Listing updated:

    Listed by:

    BJ Patton 386-523-6639,

    KELLER WILLIAMS RLTY FL. PARTN 386-944-2800,

    Kelli Patton 386-871-7488,

    KELLER WILLIAMS RLTY FL. PARTN

    Bought with:

    Laura Javidi, 3338096

    RE/MAX PROFESSIONALS

    Source: Stellar MLS,MLS#: FC307193MLS LogoOriginating MLS: West Volusia

    Facts & features

    Interior

    Bedrooms & bathrooms
    • Bedrooms: 4
    • Bathrooms: 2
    • Full bathrooms: 2
    Rooms
    • Room types: Garage Apartment
    Primary bedroom
    • Features: Walk-In Closet(s)
    • Level: First
    Bedroom 1
    • Features: Built-in Closet
    • Level: First
    Bedroom 2
    • Features: Built-in Closet
    • Level: First
    Bedroom 3
    • Features: Built-in Closet
    • Level: First
    Primary bathroom
    • Level: First
    Bathroom 1
    • Level: First
    Dining room
    • Level: First
    Foyer
    • Level: First
    Kitchen
    • Level: First
    Laundry
    • Level: First
    Living room
    • Level: First
    Heating
    • Central
    Cooling
    • Central Air
    Appliances
    • Included: Oven, Cooktop, Dishwasher, Electric Water Heater, Freezer, Ice Maker, Microwave, Refrigerator
    • Laundry: Inside, Laundry Room
    Features
    • Built-in Features, Ceiling Fan(s), Eating Space In Kitchen, Open Floorplan, Primary Bedroom Main Floor, Solid Surface Counters, Split Bedroom, Thermostat, Tray Ceiling(s), Vaulted Ceiling(s), Walk-In Closet(s)
    • Flooring: Luxury Vinyl
    • Doors: Sliding Doors
    • Has fireplace: No
    Interior area
    • Total structure area: 2,633
    • Total interior livable area: 1,992 sqft

    Property

    Parking
    • Total spaces: 3
    • Parking features: Garage Door Opener, Oversized
    • Attached garage spaces: 3
    • Details: Garage Dimensions: 30x21
    Features
    • Levels: One
    • Stories: 1
    • Patio & porch: Covered, Rear Porch
    • Exterior features: Rain Gutters
    • Has view: Yes
    • View description: Trees/Woods
    Lot
    • Size: 0.34 Acres
    • Dimensions: 92 x 187.12 x 103.34 x 140.50
    • Features: City Lot, Irregular Lot, Oversized Lot, Street Dead-End
    Details
    • Parcel number: 0711317059004700050
    • Zoning: SFR-2
    • Special conditions: None

    Construction

    Type & style
    • Home type: SingleFamily
    • Architectural style: Ranch
    • Property subtype: Single Family Residence
    Materials
    • Block, Stucco
    • Foundation: Slab
    • Roof: Shingle
    Condition
    • Completed
    • New construction: No
    • Year built: 2024

    Utilities & green energy

    • Sewer: Holding Tank
    • Water: Public
    • Utilities for property: Cable Available, Electricity Connected, Phone Available, Public, Sewer Connected, Water Connected

    Community & HOA

    Community
    • Pet fee: $0 monthly
    • Subdivision: PALM COAST SEC 59
    HOA
    • Has HOA: No
    Location
    • Region: Palm Coast

    Financial & listing details

    • Price per square foot: $215/sqft
    • Tax assessed value: $43,500
    • Annual tax amount: $621
    • Date on market: 2/8/2025
    • Cumulative days on market: 11 days
    • Listing terms: Cash,Conventional,FHA,VA Loan
    • Ownership: Fee Simple
    • Total actual rent: 0
    • Electric utility on property: Yes
    • Road surface type: Paved, Asphalt

    Price history

    DateEventPrice
    3/28/2025Sold$427,500-2.6%$215/sqft
    Source: Stellar MLS #FC307193 Report a problem
    2/21/2025Pending sale$439,000$220/sqft
    Source: Stellar MLS #FC307193 Report a problem
    2/9/2025Listed for sale$439,000+3.1%$220/sqft
    Source: Stellar MLS #FC307193 Report a problem
    7/23/2024Sold$425,900+1835.9%$214/sqft
    Source: Public Record Report a problem
    12/2/2020Sold$22,000+41%$11/sqft
    Source: Public Record Report a problem
    3/7/1996Sold$15,600$8/sqft
    Source: Public Record Report a problem

    Public tax history

    YearProperty taxesTax assessment
    2024$621 +4%$29,948 +10%
    2023$598 +3.5%$27,225 +10%
    2022$578 +31.9%$24,750 +10%
    2021$438 +68.4%$22,500 +92.4%
    2020$260 +9.9%$11,693 +10%
    2019$237 +11.7%$10,630 +10%
    2018$212 +5.7%$9,664 -19.5%
    2017$200 $12,000 +50.3%
    2016$200 +11.2%$7,986 +10%
    2015$180 +11.5%$7,260 +3.7%
    2014$162 $7,000 +16.7%
    2013-- $6,000 -7.7%
    2012-- $6,500 -27.8%
    2011-- $9,000 -25%
    2010-- $12,000 -25%
    2009-- $16,000 -59%
    2008-- $39,000 -36.4%
    2007-- $61,360 +14.3%
    2006-- $53,700 +51.7%
    2005-- $35,400 +128.4%
    2004-- $15,500
    Find assessor info on the county website

    Neighborhood: 32164

    Nearby schools

    GreatSchools rating
    Get a cash offer in 3 minutes
    Find out how much your home could sell for in as little as 3 minutes with a no-obligation cash offer.
    Estimated market value
    $426,200
    Get a cash offer in 3 minutes
    Find out how much your home could sell for in as little as 3 minutes with a no-obligation cash offer.
    Estimated market value
    $426,200