''Salty Daze'' is a stunning ocean view home located a short stroll from South Beach and the Bald Head Island Club. This home was completely renovated in 2019. As you enter the first floor of the home you will find an open floor plan with a spacious living area with soaring ceilings, dining and kitchen areas, a laundry room and a cozy bedroom with a queen bed and bathroom. Enjoy cooking in the gourmet kitchen with granite countertops while chatting with your family and friends in the spacious living room bathed in natural light. The dining area seats ten and the open kitchen has a breakfast bar which accommodates four. The adjoining outdoor, screened-in porch can also seat six to enjoy al fresco dining with gentle breezes. You access the second floor of the home via a spacious spiral staircase to reach three more bedrooms and two additional bathrooms. You will have some the best views in the house from the master bedroom with a king bed, private balcony, and en suite bathroom. Wake up in your master bed with serene views of the ocean and fall asleep while stargazing at night. Children will want to stay in the kids' room boasting a twin over full bunk bed with trundle and real stairs. Their room is equipped with games, a stereo system, and a TV for more indoor entertainment. The final bedroom has another comfy queen bed with French doors to a private balcony. A bathroom with tub is shared between these two rooms. Every bedroom has porch access or a balcony. The large porch area is great for entertaining, working on a ''savage'' tan, or doing yoga! Watch the sunrise in the morning with coffee and breathtaking sunsets over the water at night with a cocktail. Tastefully furnished, impeccably decorated, and generously outfitted to accommodate one or two families on a relaxing vacation. One ''like new'' golf cart conveys. A refundable Lifestyle Membership in the BHI Club and Shoals Club Membership are available for purchase separate.
Sold for $1,307,000
$1,307,000
9 Snowy Egret Trail, Bald Head Island, NC 28461
4beds
1,671sqft
Single Family Residence
Built in 1983
9,583 Square Feet Lot
$1,306,300 Zestimate®
$782/sqft
$2,684 Estimated rent
Home value
$1,306,300
$1.20M - $1.42M
$2,684/mo
Zestimate® history
Owner options
List your home for rent
$2,684/mo
Rent Zestimate®
Find your next renter with Zillow Rental Manager. Plus, with online applications, you can quickly screen prospective tenants – for free.
$2,684/mo
Rent Zestimate®
Refinance and save
$8,155/mo
Est. payment
Refinancing to a lower rate could help reduce your monthly payments and save thousands over the life of the loan.
$8,155/mo
Est. payment
Explore your selling options
Work with a Zillow partner agent
Leverage their expertise and Zillow's premium Showcase listings to get your home seen by more buyers.
Get startedList with your own agent
Get your home in front of millions of buyers by listing it on Zillow.
Learn how to do itSell it yourself
Take full control of how buyers see your home on Zillow by listing For Sale by Owner (FSBO).
List your homeWhat's special
Ocean viewSoaring ceilingsNatural lightGourmet kitchenBreakfast barLarge porch areaOpen floor plan
Zillow last checked:
Listing updated:
Listed by:
David Berne 910-470-0198,
Atlantic Realty Professionals, Inc
Bought with:
Kurt Bonney, 216715
Tiffany's Beach Properties
Source: Hive MLS,MLS#: 100534376 Originating MLS: Brunswick County Association of Realtors
Originating MLS: Brunswick County Association of RealtorsFacts & features
Interior
Bedrooms & bathrooms
- Bedrooms: 4
- Bathrooms: 3
- Full bathrooms: 3
Primary bedroom
- Level: Non Primary Living Area
Dining room
- Features: Combination
Heating
- Electric, Heat Pump
Cooling
- Central Air
Features
- Vaulted Ceiling(s), Ceiling Fan(s), Furnished
- Has fireplace: No
- Fireplace features: None
- Furnished: Yes
Interior area
- Total structure area: 1,671
- Total interior livable area: 1,671 sqft
Property
Parking
- Total spaces: 2
- Parking features: Garage Faces Side
- Attached garage spaces: 2
Features
- Levels: One and One Half
- Stories: 2
- Patio & porch: Open, Deck, Screened, Balcony
- Fencing: None
- Waterfront features: Third Row
Lot
- Size: 9,583 Square Feet
- Dimensions: 131 x 120 x 50 x 120
- Features: Ocean Side, Third Row
Details
- Parcel number: 2641i008
- Zoning: Bh-Pd-1
- Special conditions: Standard
Construction
Type & style
- Home type: SingleFamily
- Property subtype: Single Family Residence
Materials
- Wood Siding
- Foundation: Other, Pilings
- Roof: Shingle
Condition
- New construction: No
- Year built: 1983
Utilities & green energy
- Sewer: Public Sewer
- Water: Public
- Utilities for property: Sewer Connected, Water Connected
Community & HOA
Community
- Subdivision: BHI (Bald Head Island)
HOA
- Has HOA: Yes
- Amenities included: Maintenance Common Areas
- HOA fee: $593 annually
- HOA name: Bald Head Association
- HOA phone: 910-457-5676
Location
- Region: Bald Head
Financial & listing details
- Price per square foot: $782/sqft
- Tax assessed value: $782,030
- Annual tax amount: $8,520
- Date on market: 10/4/2025
- Cumulative days on market: 8 days
- Listing agreement: Exclusive Right To Sell
- Listing terms: Cash,Conventional
- Road surface type: Paved
Price history
| Date | Event | Price |
|---|---|---|
| 11/13/2025 | Sold | $1,307,000+0.9%$782/sqft |
Source:  Hive MLS #100534376 Report a problem Hive MLS #100534376 Report a problem | ||
| 10/22/2025 | Pending sale | $1,295,000$775/sqft |
Source: Hive MLS #100534376 Report a problem | ||
| 10/22/2025 | Listing removed | $1,295,000$775/sqft |
Source: Hive MLS #100534376 Report a problem | ||
| 10/12/2025 | Pending sale | $1,295,000$775/sqft |
Source: Hive MLS #100534376 Report a problem | ||
| 10/4/2025 | Listed for sale | $1,295,000+144.3%$775/sqft |
Source: Hive MLS #100534376 Report a problem | ||
| 1/20/2012 | Sold | $530,000-23.7%$317/sqft |
Source: Hive MLS #20650077 Report a problem | ||
| 10/3/2011 | Listed for sale | $695,000+16%$416/sqft |
Source: Wendy Wilmot Properties #210 Report a problem | ||
| 5/25/2011 | Listing removed | $599,000$358/sqft |
Source: Wendy #650077 Report a problem | ||
| 5/20/2011 | Listed for sale | $599,000$358/sqft |
Source: Wendy #650077 Report a problem | ||
Public tax history
| Year | Property taxes | Tax assessment |
|---|---|---|
| 2025 | $8,724 +2.4% | $782,030 |
| 2024 | $8,521 +5.1% | $782,030 |
| 2023 | $8,110 +25.7% | $782,030 +64% |
| 2022 | $6,451 +2.8% | $476,750 |
| 2021 | $6,278 | $476,750 |
| 2020 | $6,278 | $476,750 |
| 2019 | -- | $476,750 +372.2% |
| 2018 | -- | $100,960 |
| 2017 | $5,236 | $100,960 |
| 2016 | $5,236 | $100,960 -75.2% |
| 2015 | $5,236 -8.5% | $406,320 -17.9% |
| 2014 | $5,723 | $494,894 |
| 2013 | -- | -- |
| 2012 | -- | -- |
| 2011 | -- | -- |
| 2010 | -- | -- |
| 2009 | -- | -- |
| 2008 | -- | -- |
| 2007 | -- | -- |
| 2006 | -- | -- |
| 2005 | -- | -- |
| 2004 | -- | -- |
| 2003 | -- | -- |
Find assessor info on the county website
Neighborhood: 28461
Nearby homes
- $1,234,4004 bd2 ba1.6k sqft9 Snowy Egret Trl #L156, Bald Head Island, NC 28461Off Market

- $495,0004,377.221 Square Feet7 Snowy Egret Trl, Southport, NC 28461Lot/Land
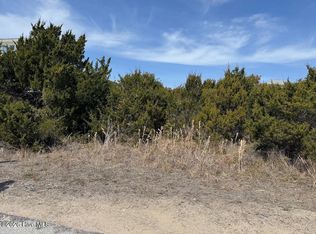
- $335,00010,018.8 Square Feet8 Snowy Egret Trl, Southport, NC 28461Sold

- $1,200,2003 bd3 ba1.6k sqft5 Snowy Egret Trl, Bald Head, NC 28461Off Market
- $1,840,0005 bd5 ba2.4k sqft10 Snowy Egret Trl, Bald Head, NC 28461Sold
- $1,500,0004 bd4 ba2.3k sqft24 Black Skimmer Trl, Bald Head, NC 28461Sold
- $425,0000.41 Acres26 Black Skimmer Trl LOT L-22, Southport, NC 28461Pending
- $1,256,2003 bd2 ba1.7k sqft12 Snowy Egret Trl #L165, Southport, NC 28461Off Market
Nearby schools
GreatSchools rating
- 8/10Southport ElementaryGrades: K-5Distance: 4.9 mi
- 4/10South Brunswick MiddleGrades: 6-8Distance: 10.7 mi
- 4/10South Brunswick HighGrades: 9-12Distance: 10.8 mi
Schools provided by the listing agent
- Elementary: Southport
- Middle: South Brunswick
- High: South Brunswick
Source: Hive MLS. This data may not be complete. We recommend contacting the local school district to confirm school assignments for this home.
Get a cash offer in 3 minutes
Find out how much your home could sell for in as little as 3 minutes with a no-obligation cash offer.
Estimated market value
$1,306,300
Get a cash offer in 3 minutes
Find out how much your home could sell for in as little as 3 minutes with a no-obligation cash offer.
Estimated market value
$1,306,300
- North Carolina
- Brunswick County
- Bald Head Island
- 28461
- 9 Snowy Egret Trail
Nearby cities
Nearby zip codes
Other Bald Head Island Topics
- Apartments for Rent in 28461
- Houses for Sale in 28461
- Houses for Rent in 28461
- 28461 Real Estate
- Bald Head Island Condos
- Houses for Sale in Bald Head Island
- Newest Listings in Bald Head Island
- Bald Head Island Home Values
- Bald Head Island Real Estate Agents
- Bald Head Island Refinance
- Bald Head Island Mortgage Rates
