Modern Elegance Meets Timeless Charm in the Heart of Suffern
Welcome to 9 Sommerset Drive, a beautifully updated 2-bedroom, 2-bath condo that seamlessly blends modern luxury with timeless charm. Completely renovated, sun-soaked home, offers the perfect balance of style, comfort, and convenience, featuring gleaming hardwood floors, custom built-ins, and state-of-the-art smart home technology throughout. Ready to move in and make it your own, this home provides the ultimate turnkey living experience.
Step inside to an open, airy layout bathed in natural light, where every detail has been thoughtfully designed. The spacious living and dining areas are highlighted by stunning custom built-ins and impeccable craftsmanship, creating a sophisticated yet welcoming atmosphere. Whether you’re entertaining guests or relaxing in the comfort of your home, these rooms provide the perfect setting.
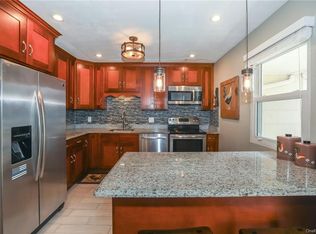
The chef-inspired kitchen is a true standout, with sleek stainless steel appliances, abundant cabinetry, and an intuitive layout that makes cooking and entertaining a breeze.
Your private retreat awaits in the expansive primary bedroom, complete with an updated en suite bath offering a spa-like ambiance. The second bedroom is equally inviting, with built-in storage and plenty of space for rest or work. Both bathrooms have been elegantly renovated with modern finishes, providing a fresh and inviting feel.
Downstairs, the fully finished basement adds incredible versatility—ideal for a home office, media room, or home gym. The space is equipped with a 5-speaker surround sound system, making it the perfect spot for movie nights or listening to music in style.
Outside, enjoy the serenity of your own private deck, a peaceful space perfect for morning coffee, reading, or relaxing with friends.
Additional features include an in-home washer and dryer, dedicated parking spaces, and access to the private community pool just a short walk away. Bon Aire Park is also within walking distance, offering playgrounds, picnic areas, and beautiful green spaces. Plus, the Clark Recreation Center, just a 5-minute drive away, offers tennis and pickleball courts, dog parks, and even more recreational activities. With a top-rated school district, this location is as convenient as it is desirable.
Nestled within a quiet, well-maintained community and just moments from shopping, dining, and transportation options, this home truly has it all. Don’t miss the opportunity to make this charming and modern condo yours.
Sold for $462,000
$462,000
9 Somerset Drive #11F, Suffern, NY 10901
2beds
1,230sqft
Condominium, Residential
Built in 1976
-- sqft lot
$478,700 Zestimate®
$376/sqft
$3,074 Estimated rent
Home value
$478,700
$416,000 - $546,000
$3,074/mo
Zestimate® history
Owner options
List your home for rent
$3,074/mo
Rent Zestimate®
Find your next renter with Zillow Rental Manager. Plus, with online applications, you can quickly screen prospective tenants – for free.
$3,074/mo
Rent Zestimate®
Refinance and save
$3,509/mo
Est. payment
Refinancing to a lower rate could help reduce your monthly payments and save thousands over the life of the loan.
$3,509/mo
Est. payment
Explore your selling options
Work with a Zillow partner agent
Leverage their expertise and Zillow's premium Showcase listings to get your home seen by more buyers.
Get startedList with your own agent
Get your home in front of millions of buyers by listing it on Zillow.
Learn how to do itSell it yourself
Take full control of how buyers see your home on Zillow by listing For Sale by Owner (FSBO).
List your homeWhat's special
Completely renovated sun-soaked homeExpansive primary bedroomIn-home washer and dryerCustom built-insPrivate deckStunning custom built-insSleek stainless steel appliances
Zillow last checked:
Listing updated:
Listed by:
Philip Cicchetti 201-787-3674,
Prominent Properties Sotheby's 201-768-9300
Bought with:
Virdell Dixon, 10401370672
Keller Williams Hudson Valley
Source: OneKey® MLS as distributed by MLS GRID,MLS#: 939572
Facts & features
Interior
Bedrooms & bathrooms
- Bedrooms: 2
- Bathrooms: 2
- Full bathrooms: 2
Bedroom 1
- Level: First
Bathroom 1
- Description: Ensuite w/Primary Bedroom
- Level: First
Bathroom 2
- Level: First
Bathroom 2
- Level: First
Basement
- Level: Lower
Dining room
- Level: First
Kitchen
- Level: First
Living room
- Level: First
Heating
- Baseboard, Hot Water, Oil
Cooling
- Wall/Window Unit(s)
Appliances
- Included: Dishwasher, Electric Cooktop, Electric Oven, Electric Range, Refrigerator, Stainless Steel Appliance(s)
- Laundry: In Unit
Features
- First Floor Bedroom, First Floor Full Bath, Chefs Kitchen, Formal Dining
- Flooring: Hardwood
- Basement: Finished,Full,Storage Space,Walk-Out Access
- Attic: None
- Has fireplace: No
- Common walls with other units/homes: 1 Common Wall
Interior area
- Total structure area: 1,230
- Total interior livable area: 1,230 sqft
Property
Parking
- Total spaces: 1
- Parking features: Assigned, Detached
Features
- Levels: Two
Lot
- Size: 871 Square Feet
Details
- Parcel number: 39260705505500010030001106
- Special conditions: None
Construction
Type & style
- Home type: Condo
- Architectural style: Garden
- Property subtype: Condominium, Residential
- Attached to another structure: Yes
Materials
- Brick
Condition
- Year built: 1976
Utilities & green energy
- Sewer: Public Sewer
- Water: Public
- Utilities for property: Cable Connected
Community & HOA
Community
- Features: Park, Playground, Pool
HOA
- Has HOA: Yes
- Services included: Common Area Maintenance, Maintenance Structure
- HOA fee: $374 monthly
- HOA name: Sussex condo 1
Location
- Region: Suffern
Financial & listing details
- Price per square foot: $376/sqft
- Tax assessed value: $27,445
- Annual tax amount: $9,343
- Date on market: 12/3/2025
- Cumulative days on market: 28 days
- Listing agreement: Exclusive Right To Sell
Price history
| Date | Event | Price |
|---|---|---|
| 1/28/2026 | Sold | $462,000-0.6%$376/sqft |
Source:  OneKey® MLS as distributed by MLS GRID #939572 Report a problem OneKey® MLS as distributed by MLS GRID #939572 Report a problem | ||
| 12/31/2025 | Pending sale | $465,000$378/sqft |
Source: OneKey® MLS as distributed by MLS GRID #939572 Report a problem | ||
| 12/3/2025 | Listed for sale | $465,000$378/sqft |
Source: OneKey® MLS as distributed by MLS GRID #939572 Report a problem | ||
Public tax history
Tax history is unavailable.
Neighborhood: 10901
Nearby homes
- $---- bd-- ba-- sqft9 Somerset Dr APT 11H, Suffern, NY 10901Off Market
- $409,2002 bd2 ba1.2k sqft9 Somerset Dr APT 11G, Suffern, NY 10901Off Market
- $29,8002 bd2 ba1.2k sqft9 Somerset Dr, Suffern, NY 10901Off Market
- $462,0002 bd2 ba1.2k sqft9 Somerset Dr, Suffern, NY 10901Sold
- $30,1002 bd2 ba1.2k sqft9 Somerset Dr, Suffern, NY 10901Off Market
- $30,1002 bd2 ba1.2k sqft9 Somerset Dr, Suffern, NY 10901Off Market
- $27,9002 bd2 ba1.1k sqft7 Somerset Dr, Suffern, NY 10901Off Market
- $27,9002 bd2 ba1.1k sqft7 Somerset Dr, Suffern, NY 10901Off Market
Nearby schools
GreatSchools rating
- 6/10Montebello Road SchoolGrades: 3-5Distance: 1 mi
- 5/10Suffern Middle SchoolGrades: 6-8Distance: 0.9 mi
- 7/10Suffern Senior High SchoolGrades: 9-12Distance: 2 mi
Schools provided by the listing agent
- Elementary: Richard P Connor Elementary School
- Middle: Suffern Middle School
- High: Suffern Senior High School
Source: OneKey® MLS as distributed by MLS GRID. This data may not be complete. We recommend contacting the local school district to confirm school assignments for this home.
Get a cash offer in 3 minutes
Find out how much your home could sell for in as little as 3 minutes with a no-obligation cash offer.
Estimated market value
$478,700
Get a cash offer in 3 minutes
Find out how much your home could sell for in as little as 3 minutes with a no-obligation cash offer.
Estimated market value
$478,700
- New York
- Rockland County
- Suffern
- 10901
- 9 Somerset Drive Unit 11F
Nearby cities
Nearby zip codes
Other Suffern Topics
