EXTRA, CLEARED BUILDABLE LOT INCLUDED! You'll be impressed at how spacious this lovely, 3 bedroom, 2 bathroom home is. Boasting just over 2,100 sq. ft. of living area with high ceiling, crown molding, a nice open floorplan and partially furnished. Beautiful kitchen highlighted by granite countertops, breakfast bar, loads of cabinets, roomy pantry, recessed lighting and cozy breakfast nook. Grand, inviting living room with dining area and access to large family room. Master bedroom features double walk-in closets, built-in ironing board and a spa-like ensuite adorned with cultured marble including separate vanities, corner tub, walk-in shower and linen closet. Your family or guests can enjoy the added privacy of the pocket doors leading to guest bedroom with bay window and guest bathroom with cultured marble vanity and tile shower with tub. Through double doors is the 3rd bedroom, which could be also be a nice space for an office, hobby room or den. Sizeable laundry room with ample cabinets, granite countertops, washer and dryer included. The pride in ownership is noticeable in the eye-catching curb appeal, pristine landscaping, concrete curbing and concrete sidewalk leading to paver patio. Roomy 2 car garage with cabinets, sink, worktable and extra refrigerator included. Other great updates include 2022 roof, 2017 AC, accordion hurricane shutters plus irrigation for house and vacant lot. Located in the gated, lakeside, 55+ community of Tomoka Heights where you can enjoy a refreshing dip in the community pool, soak in the views of Lake Henry at the community dock and play bocci ball or at the tennis courts, pickleball courts and shuffle board courts. Lake Henry also has access to Lake June. Set in the town of Lake Placid known as the "Caladium Capital of the world" and home of the Caladium Festival. Less than 4 miles from Downtown where you can enjoy a variety of local shops & restaurants. HOA fee covers use of amenities and maintenance of common areas.
Sold for $410,000
$410,000
9 Somerset Ln, Lake Placid, FL 33852
3beds
2,106sqft
Single Family Residence
Built in 2006
0.36 Acres Lot
$399,900 Zestimate®
$195/sqft
$2,176 Estimated rent
Home value
$399,900
$380,000 - $420,000
$2,176/mo
Zestimate® history
Owner options
List your home for rent
$2,176/mo
Rent Zestimate®
Find your next renter with Zillow Rental Manager. Plus, with online applications, you can quickly screen prospective tenants – for free.
$2,176/mo
Rent Zestimate®
Refinance and save
$2,864/mo
Est. payment
Refinancing to a lower rate could help reduce your monthly payments and save thousands over the life of the loan.
$2,864/mo
Est. payment
Explore your selling options
Work with a Zillow partner agent
Leverage their expertise and Zillow's premium Showcase listings to get your home seen by more buyers.
Get startedList with your own agent
Get your home in front of millions of buyers by listing it on Zillow.
Learn how to do itSell it yourself
Take full control of how buyers see your home on Zillow by listing For Sale by Owner (FSBO).
List your homeWhat's special
Bay windowHigh ceilingGuest bedroomBreakfast barGuest bathroomGranite countertopsLarge family room
Zillow last checked:
Listing updated:
Listed by:
Jeanny Campbell,
RE/MAX REALTY PLUS
Bought with:
Shelagh Byatt, 300279
TOMOKA HEIGHTS REALTY,INC.
Source: HFMLS,MLS#: 319283Originating MLS: Heartland Association Of Realtors
Facts & features
Interior
Bedrooms & bathrooms
- Bedrooms: 3
- Bathrooms: 2
- Full bathrooms: 2
Primary bedroom
- Dimensions: 15.11 x 13.8
Bedroom 2
- Dimensions: 13.8 x 11.8
Bedroom 3
- Dimensions: 13.6 x 9.11
Primary bathroom
- Dimensions: 9.4 x 15.11
Bathroom 2
- Dimensions: 5.7 x 7.11
Breakfast room nook
- Dimensions: 9.2 x 8.9
Dining room
- Dimensions: 15.2 x 10
Family room
- Dimensions: 15 x 7
Foyer
- Dimensions: 9.4 x 8.11
Garage
- Dimensions: 25 x 25
Kitchen
- Dimensions: 15 x 9.11
Laundry
- Dimensions: 6.4 x 9.8
Living room
- Dimensions: 15.2 x 21.3
Heating
- Central, Electric
Cooling
- Central Air, Electric
Appliances
- Included: Dryer, Dishwasher, Disposal, Microwave, Oven, Range, Refrigerator, Washer
Features
- Ceiling Fan(s), Partially Furnished, Cable TV, Window Treatments
- Flooring: Carpet, Tile
- Windows: Single Hung, Blinds, Drapes
Interior area
- Total structure area: 2,785
- Total interior livable area: 2,106 sqft
Property
Parking
- Parking features: Garage, Garage Door Opener
- Garage spaces: 2
Features
- Levels: One
- Stories: 1
- Patio & porch: Rear Porch, Enclosed, Front Porch, Screened, Patio
- Exterior features: Sprinkler/Irrigation, Patio
- Pool features: None, Community
- Frontage length: 154
Lot
- Size: 0.36 Acres
Details
- Additional parcels included: C25362913000B00020,,
- Parcel number: C25362913000B00030
- Zoning description: R3FUD
- Special conditions: None
Construction
Type & style
- Home type: SingleFamily
- Architectural style: One Story
- Property subtype: Single Family Residence
Materials
- Block, Concrete, Stucco
- Roof: Shingle
Condition
- Resale
- Year built: 2006
Utilities & green energy
- Sewer: Public Sewer
- Water: Public
- Utilities for property: Cable Available, Sewer Available
Community & HOA
Community
- Features: Clubhouse, Pickleball, Pool, Shuffleboard, Tennis Court(s)
- Security: Gated Community
- Senior community: Yes
HOA
- Has HOA: Yes
- HOA fee: $155 monthly
Location
- Region: Lake Placid
Financial & listing details
- Price per square foot: $195/sqft
- Tax assessed value: $300,279
- Annual tax amount: $4,414
- Date on market: 10/28/2025
- Cumulative days on market: 79 days
- Listing agreement: Exclusive Right To Sell
- Listing terms: Cash,Conventional,FHA,USDA Loan,VA Loan
- Road surface type: Paved
Price history
| Date | Event | Price |
|---|---|---|
| 2/24/2026 | Sold | $410,000-2.4%$195/sqft |
Source: HFMLS #319283 Report a problem | ||
| 1/14/2026 | Pending sale | $419,900$199/sqft |
Source: HFMLS #319283 Report a problem | ||
| 10/28/2025 | Listed for sale | $419,900-10.6%$199/sqft |
Source: HFMLS #319283 Report a problem | ||
| 8/17/2025 | Listing removed | $469,900$223/sqft |
Source: HFMLS #312534 Report a problem | ||
| 2/18/2025 | Listed for sale | $469,900+108.8%$223/sqft |
Source: HFMLS #312534 Report a problem | ||
| 3/4/2016 | Sold | $225,000+7.1%$107/sqft |
Source: HFMLS #237511 Report a problem | ||
| 9/29/2015 | Sold | $210,000+2.4%$100/sqft |
Source: Public Record Report a problem | ||
| 4/29/2011 | Sold | $205,000+659.3%$97/sqft |
Source: Public Record Report a problem | ||
| 3/1/2005 | Sold | $27,000$13/sqft |
Source: Public Record Report a problem | ||
Public tax history
| Year | Property taxes | Tax assessment |
|---|---|---|
| 2025 | $4,087 +4.9% | $300,279 -0.2% |
| 2024 | $3,896 +7% | $300,912 +9.2% |
| 2023 | $3,640 +9.7% | $275,557 +17.8% |
| 2022 | $3,317 +10.5% | $233,894 +29.3% |
| 2021 | $3,002 +4.3% | $180,844 +4% |
| 2020 | $2,877 | $173,881 +3.4% |
| 2019 | $2,877 +2.7% | $168,200 +2.8% |
| 2018 | $2,803 +1.4% | $163,560 +0.5% |
| 2017 | $2,765 +2.4% | $162,745 -4.1% |
| 2016 | $2,700 -6.3% | $169,696 +20.7% |
| 2015 | $2,881 +19.5% | $140,548 |
| 2014 | $2,411 | -- |
| 2013 | -- | -- |
| 2012 | -- | -- |
| 2011 | -- | -- |
| 2010 | -- | -- |
| 2009 | -- | -- |
| 2008 | -- | -- |
| 2007 | -- | -- |
| 2006 | -- | -- |
| 2005 | -- | -- |
| 2004 | -- | -- |
| 2003 | -- | -- |
| 2002 | -- | -- |
| 2001 | -- | -- |
| 2000 | -- | -- |
Find assessor info on the county website
Neighborhood: 33852
Nearby homes
- $22,5008,276 Square Feet5 Somerset Ln, Lake Placid, FL 33852Off Market
- $371,4003 bd2 ba2.2k sqft13 Somerset Ln, Lake Placid, FL 33852Off Market
- $385,0003 bd3 ba2k sqft5 Acacia Ct N, Lake Placid, FL 33852Sold
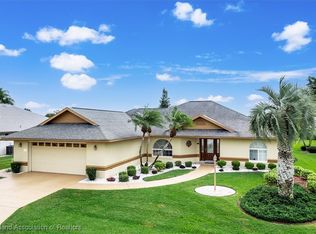
- $421,0003 bd3 ba2.2k sqft14 Somerset Ln, Lake Placid, FL 33852Off Market
- $418,1003 bd3 ba2.6k sqft4 Somerset Ln, Lake Placid, FL 33852Off Market
- $387,7003 bd2 ba2.4k sqft1 Somerset Ln, Lake Placid, FL 33852Off Market
- $339,2003 bd2 ba2.1k sqft17 Somerset Ln, Lake Placid, FL 33852Off Market
- $432,0003 bd2 ba2.5k sqft10 Somerset Ln, Lake Placid, FL 33852Off Market
Nearby schools
GreatSchools rating
- 9/10Lake Placid Elementary SchoolGrades: PK-5Distance: 1.9 mi
- 4/10Lake Placid Middle SchoolGrades: 6-8Distance: 1.8 mi
- 4/10Lake Placid High SchoolGrades: PK,9-12Distance: 2 mi


Get pre-qualified for a loan
At Zillow Home Loans, we can pre-qualify you in as little as 5 minutes with no impact to your credit score.An equal housing lender. NMLS #10287.
- Florida
- Highlands County
- Lake Placid
- 33852
- 9 Somerset Ln
Nearby cities
Nearby zip codes
Other Lake Placid Topics
