Skip main navigation
Closed
  • $685,000

    9 Sonja Lane, Malta, NY 12020

    5beds
    2,456sqft
    Single Family Residence, Residential
    Built in 2002
    0.92 Acres Lot
    $692,500 Zestimate®
    $279/sqft
    $3,654 Estimated rent

    Home value

    $692,500

    $637,000 - $755,000

    $3,654/mo

    Zestimate® history
    Loading
    Loading...

    Owner options

    List your home for rent

    $3,654/mo

    Rent Zestimate®

    Find your next renter with Zillow Rental Manager. Plus, with online applications, you can quickly screen prospective tenants – for free.

    Learn more

    $3,654/mo

    Rent Zestimate®

    Refinance and save

    $4,397/mo

    Est. payment

    Refinancing to a lower rate could help reduce your monthly payments and save thousands over the life of the loan.

    See today's rates

    $4,397/mo

    Est. payment

    Explore your selling options

    Work with a Zillow partner agent

    Leverage their expertise and Zillow's premium Showcase listings to get your home seen by more buyers.

    Get started

    List with your own agent

    Get your home in front of millions of buyers by listing it on Zillow.

    Learn how to do it

    Sell it yourself

    Take full control of how buyers see your home on Zillow by listing For Sale by Owner (FSBO).

    List your home

    What's special

    Dedicated officeBright open entrywayStainless steel appliancesCustom walk-in closetConvenient half bathStone-surround fireplaceFormal dining room
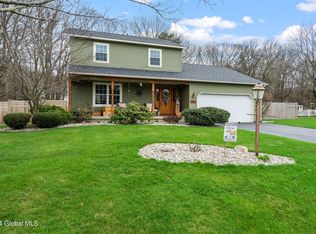
    Located in the Scott Acres neighborhood within the sought-after Ballston Spa School District, this beautifully maintained custom home sits on nearly one full acre, offering space, privacy, and thoughtful updates throughout. Hardwood floors flow seamlessly throughout the home, welcoming you in through a bright, open entryway. The updated kitchen was fully remodeled in 2025 and features quartz countertops, a tile backsplash, and a new island providing additional storage and seating. Stainless steel appliances, new in 2023, complete this modern and functional space. The bright living room showcases a stone-surround fireplace, while a formal dining room, dedicated office, and convenient half bath complete the first floor. Upstairs, the spacious primary suite offers a private retreat with a newly updated bath and custom walk-in closet. Four additional bedrooms provide plenty of room for guests, family, or flexible use. The finished basement is truly a standout feature, already set up as a home theatre with seating and projector included. Additional basement space is perfect for a home gym, playroom, or recreation area. Outside, enjoy summer days on the patio or relax by the above-ground pool with Trex deck, new stone patio, creating the ideal setting for entertaining and outdoor enjoyment.

    Zillow last checked:

    Listing updated:

    Listed by:

    Dominick Marchesiello 518-338-7299,

    KW Platform

    Bought with:

    non-member non member

    NON MLS OFFICE

    Source: Global MLS,MLS#: 202612402MLS Logo

    Facts & features

    Interior

    Bedrooms & bathrooms
    • Bedrooms: 5
    • Bathrooms: 3
    • Full bathrooms: 2
    • 1/2 bathrooms: 1
    Primary bedroom
    • Level: Second
    Bedroom
    • Level: Second
    Bedroom
    • Level: Second
    Bedroom
    • Level: Second
    Bedroom
    • Level: Second
    Primary bathroom
    • Level: Second
    Half bathroom
    • Level: First
    Full bathroom
    • Level: Second
    Dining room
    • Level: First
    Foyer
    • Level: First
    Kitchen
    • Level: First
    Living room
    • Level: First
    Office
    • Level: First
    Other
    • Level: Basement
    Other
    • Level: Basement
    Heating
    • Forced Air, Natural Gas
    Cooling
    • Central Air
    Appliances
    • Included: Dishwasher, Humidifier, Instant Hot Water, Microwave, Range, Refrigerator, Washer/Dryer, Water Softener
    • Laundry: Laundry Room, Upper Level
    Features
    • Ceiling Fan(s), Solid Surface Counters, Walk-In Closet(s), Ceramic Tile Bath, Crown Molding, Eat-in Kitchen, Kitchen Island, Built-in Features
    • Flooring: Tile, Carpet, Hardwood
    • Basement: Finished,Full,Heated
    • Number of fireplaces: 1
    • Fireplace features: Living Room
    Interior area
    • Total structure area: 2,456
    • Total interior livable area: 2,456 sqft
    • Finished area above ground: 2,456
    • Finished area below ground: 909

    Property

    Parking
    • Total spaces: 4
    • Parking features: Under Residence, Paved, Attached, Driveway
    • Garage spaces: 2
    • Has uncovered spaces: Yes
    Features
    • Patio & porch: Composite Deck, Patio
    • Pool features: Above Ground
    • Fencing: Other,Back Yard
    Lot
    • Size: 0.92 Acres
    • Features: Level, Sprinklers In Front, Sprinklers In Rear, Landscaped
    Details
    • Parcel number: 414089 217.641
    • Special conditions: Standard

    Construction

    Type & style
    • Home type: SingleFamily
    • Architectural style: Colonial,Custom
    • Property subtype: Single Family Residence, Residential
    Materials
    • Vinyl Siding
    • Roof: Shingle,Asphalt
    Condition
    • New construction: No
    • Year built: 2002

    Utilities & green energy

    • Electric: Circuit Breakers
    • Sewer: Septic Tank
    • Water: Public

    Community & HOA

    HOA
    • Has HOA: No
    Location
    • Region: Malta

    Financial & listing details

    • Price per square foot: $279/sqft
    • Tax assessed value: $575,000
    • Annual tax amount: $8,824
    • Date on market: 2/25/2026

    Price history

    DateEventPrice
    4/30/2026Sold$685,000+14.2%$279/sqft
    Source: Global MLS #202612402 Report a problem
    3/2/2026Pending sale$599,900$244/sqft
    Source: Global MLS #202612402 Report a problem
    2/25/2026Listed for sale$599,900+84.6%$244/sqft
    Source: Global MLS #202612402 Report a problem
    3/1/2004Sold$325,000$132/sqft
    Source: Global MLS #2214552 Report a problem

    Public tax history

    YearProperty taxesTax assessment
    2025-- $575,000 +8.1%
    2024-- $532,000 +4.9%
    2023-- $507,000 +17.9%
    2022-- $430,000 +10%
    2021-- $391,000 +5.1%
    2020-- $372,000
    2019-- $372,000 +1.9%
    2018-- $365,000
    2017$14,812 +80.9%$365,000 -0.3%
    2016$8,186 +602.3%$366,000 +4.9%
    2015$1,166 -85.7%$349,000
    2014$8,152 $349,000
    2013-- $349,000
    2012-- $349,000
    2011-- $349,000
    2010-- $349,000
    2009-- $349,000 -6.9%
    2008-- $375,000 +15.4%
    2007-- $325,000
    2006-- $325,000
    2005-- $325,000 +47.7%
    2004-- $220,000 +18.9%
    2003-- $185,000 +516.7%
    2002-- $30,000
    2001-- $30,000
    2000-- $30,000
    Find assessor info on the county website

    Neighborhood: 12020

    Nearby schools

    GreatSchools rating
    Schools provided by the listing agent
    • High: Ballston Spa

    Source: Global MLS. This data may not be complete. We recommend contacting the local school district to confirm school assignments for this home.

    Sell for more on Zillow
    Get a Zillow Showcase℠ listing at no additional cost and you could sell for .
    $692,500
    2% more
    +$13,850
    With Zillow Showcase(estimated)
    $706,350