RARE FIND IN TROPHY CLUB – TWO PRIMARY SUITES!! Beautiful 2019 build with over 3,100 sq ft features TWO primary suites, one upstairs and one down, each with a private en suite and large closet. The open-concept main floor offers bright natural light, a spacious living room, gorgeous hardwood floors, designer light fixtures & a stunning kitchen highlighted with custom cabinetry. The downstairs also includes the first floor primary suite, an additional bedroom, guest bathroom, and plenty of storage. Upstairs includes a second primary suite, guest bedroom, game room with wet bar, and a flex space perfect for an office, nursery, or media room. Enjoy the serene curb appeal featuring brick and cast stone accents and three car garages boasting cedar doors. The low maintenance backyard is turfed and includes a large covered patio and putting green. Close to schools, parks, and splash pads—this home blends luxury, comfort, and location in one rare package.
Sold
Price Unknown
9 Sonora Dr, Trophy Club, TX 76262
5beds
3,123sqft
Single Family Residence
Built in 2019
8,407 Square Feet Lot
$661,900 Zestimate®
$--/sqft
$4,181 Estimated rent
Home value
$661,900
$622,000 - $702,000
$4,181/mo
Zestimate® history
Owner options
List your home for rent
$4,181/mo
Rent Zestimate®
Find your next renter with Zillow Rental Manager. Plus, with online applications, you can quickly screen prospective tenants – for free.
$4,181/mo
Rent Zestimate®
Refinance and save
Refinancing to a lower rate could help reduce your monthly payments and save thousands over the life of the loan.
Explore your selling options
Work with a Zillow partner agent
Leverage their expertise and Zillow's premium Showcase listings to get your home seen by more buyers.
Get startedList with your own agent
Get your home in front of millions of buyers by listing it on Zillow.
Learn how to do itSell it yourself
Take full control of how buyers see your home on Zillow by listing For Sale by Owner (FSBO).
List your homeWhat's special
Low maintenance backyardGorgeous hardwood floorsBright natural lightLarge covered patioSerene curb appealTwo primary suitesPrivate en suite
Zillow last checked:
Listing updated:
Listed by:
Kendell Roden 0677896,
Keller Williams Realty-FM 972-874-1905
Bought with:
Susan Gilchrest
Ebby Halliday, REALTORS
Source: NTREIS,MLS#: 21109809
Facts & features
Interior
Bedrooms & bathrooms
- Bedrooms: 5
- Bathrooms: 4
- Full bathrooms: 4
Primary bedroom
- Level: First
- Dimensions: 15 x 13
Primary bedroom
- Level: Second
- Dimensions: 15 x 12
Bedroom
- Level: First
- Dimensions: 12 x 11
Bedroom
- Level: Second
- Dimensions: 14 x 11
Primary bathroom
- Level: First
- Dimensions: 14 x 6
Bonus room
- Level: Second
- Dimensions: 16 x 12
Breakfast room nook
- Level: First
- Dimensions: 15 x 8
Other
- Level: First
- Dimensions: 9 x 5
Other
- Level: Second
- Dimensions: 19 x 7
Other
- Level: Second
- Dimensions: 8 x 5
Game room
- Level: Second
- Dimensions: 27 x 16
Kitchen
- Level: First
- Dimensions: 13 x 9
Laundry
- Level: Second
- Dimensions: 7 x 6
Living room
- Level: First
- Dimensions: 38 x 17
Heating
- Central, Natural Gas
Cooling
- Central Air, Electric
Appliances
- Included: Dishwasher, Gas Cooktop, Disposal, Gas Oven, Microwave, Wine Cooler
- Laundry: Laundry in Utility Room
Features
- Double Vanity, Granite Counters, Walk-In Closet(s)
- Flooring: Carpet, Tile, Wood
- Has basement: No
- Has fireplace: No
Interior area
- Total interior livable area: 3,123 sqft
Property
Parking
- Total spaces: 3
- Parking features: Concrete, Door-Multi, Driveway, Garage Faces Front, Garage, Inside Entrance, Kitchen Level, Lighted, Garage Faces Side
- Attached garage spaces: 3
- Has uncovered spaces: Yes
Features
- Levels: Two
- Stories: 2
- Patio & porch: Rear Porch, Patio, Covered
- Pool features: None
- Fencing: Full,Wood
Lot
- Size: 8,407 Square Feet
Details
- Parcel number: R71420
Construction
Type & style
- Home type: SingleFamily
- Architectural style: Detached
- Property subtype: Single Family Residence
Materials
- Brick, Stone Veneer
- Foundation: Slab
- Roof: Composition
Condition
- Year built: 2019
Utilities & green energy
- Sewer: Public Sewer
- Water: Public
- Utilities for property: Electricity Connected, Natural Gas Available, Municipal Utilities, Sewer Available, Underground Utilities, Water Available
Community & HOA
Community
- Features: Curbs
- Subdivision: Trophy Club Village West Sec B
HOA
- Has HOA: No
Location
- Region: Trophy Club
Financial & listing details
- Tax assessed value: $789,261
- Annual tax amount: $13,655
- Date on market: 11/13/2025
- Cumulative days on market: 78 days
- Listing terms: Cash,Conventional,VA Loan
- Electric utility on property: Yes
Price history
| Date | Event | Price |
|---|---|---|
| 2/25/2026 | Sold | -- |
Source: NTREIS #21109809 Report a problem | ||
| 2/9/2026 | Pending sale | $699,000$224/sqft |
Source: NTREIS #21109809 Report a problem | ||
| 1/30/2026 | Contingent | $699,000$224/sqft |
Source: NTREIS #21109809 Report a problem | ||
| 1/11/2026 | Price change | $699,000-1.5%$224/sqft |
Source: NTREIS #21109809 Report a problem | ||
| 12/5/2025 | Price change | $710,000-1.4%$227/sqft |
Source: NTREIS #21109809 Report a problem | ||
| 11/13/2025 | Listed for sale | $720,000+23.1%$231/sqft |
Source: NTREIS #21109809 Report a problem | ||
| 5/5/2021 | Listing removed | -- |
Source: Century 21 Mike Bowman Inc. Report a problem | ||
| 4/22/2021 | Listed for sale | $585,000+350%$187/sqft |
Source: Century 21 Mike Bowman Inc. #14524814 Report a problem | ||
| 4/11/2020 | Listing removed | $3,800$1/sqft |
Source: CENTURY 21 Mike Bowman, Inc. #14279809 Report a problem | ||
| 11/12/2019 | Price change | $3,800-5%$1/sqft |
Source: CENTURY 21 Mike Bowman, Inc. #14225354 Report a problem | ||
| 10/16/2019 | Listed for rent | $4,000$1/sqft |
Source: CENTURY 21 Mike Bowman, Inc. #14180254 Report a problem | ||
| 2/22/2012 | Sold | -- |
Source: Public Record Report a problem | ||
| 8/13/2011 | Listed for sale | $130,000$42/sqft |
Source: Owner Report a problem | ||
| 6/10/2002 | Sold | -- |
Source: Public Record Report a problem | ||
Public tax history
| Year | Property taxes | Tax assessment |
|---|---|---|
| 2025 | $12,090 +5.3% | $779,798 +10% |
| 2024 | $11,484 +8.4% | $708,907 +6.3% |
| 2023 | $10,596 -9.3% | $666,815 +10% |
| 2022 | $11,685 +4.6% | $606,195 +12.6% |
| 2021 | $11,176 +5.2% | $538,359 +7.2% |
| 2020 | $10,626 +736% | $502,278 +771.2% |
| 2019 | $1,271 +1.4% | $57,656 +4.8% |
| 2018 | $1,254 -67.9% | $55,000 -74.1% |
| 2017 | $3,912 | $211,956 +24.7% |
| 2016 | $3,912 +17.3% | $170,000 +9.7% |
| 2015 | $3,334 | $155,000 +9.2% |
| 2014 | $3,334 | $141,992 +25.1% |
| 2013 | $3,334 | $113,508 -23.1% |
| 2012 | -- | $147,584 +0.3% |
| 2011 | -- | $147,115 +1.7% |
| 2010 | -- | $144,688 +2.4% |
| 2009 | -- | $141,318 +8.1% |
| 2007 | -- | $130,674 +5.2% |
| 2006 | $3,261 -7.7% | $124,209 -1.1% |
| 2005 | $3,532 | $125,587 -2.4% |
| 2004 | -- | $128,712 -0.9% |
| 2003 | -- | $129,842 +1.4% |
| 2002 | -- | $128,092 +8.2% |
| 2001 | -- | $118,433 |
Find assessor info on the county website
Neighborhood: 76262
Nearby homes
- $498,3003 bd2 ba2.2k sqft7 Sonora Dr, Trophy Club, TX 76262Off Market
- $416,7003 bd2 ba1.7k sqft11 Sonora Dr, Trophy Club, TX 76262Off Market
- $443,8003 bd2 ba1.8k sqft49 Alamosa Dr, Trophy Club, TX 76262Off Market
- $475,9004 bd3 ba2.6k sqft5 Sonora Dr, Trophy Club, TX 76262Off Market
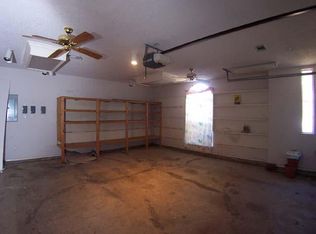
- $384,9003 bd2 ba1.6k sqft62 Cimarron Dr, Trophy Club, TX 76262Off Market
- $--3 bd2 ba1.6k sqft51 Alamosa Dr, Trophy Club, TX 76262Sold
- $402,8003 bd2 ba1.4k sqft10 Sonora Dr, Trophy Club, TX 76262Off Market
- $423,2003 bd2 ba1.8k sqft12 Sonora Dr, Trophy Club, TX 76262Off Market
Nearby schools
GreatSchools rating
- 10/10Lakeview Elementary SchoolGrades: PK-5Distance: 0.1 mi
- 9/10Medlin Middle SchoolGrades: 6-8Distance: 0.9 mi
- 8/10Byron Nelson High SchoolGrades: 9-12Distance: 1.2 mi
Schools provided by the listing agent
- Elementary: Lakeview
- Middle: Medlin
- High: Byron Nelson
- District: Northwest ISD
Source: NTREIS. This data may not be complete. We recommend contacting the local school district to confirm school assignments for this home.
Get a cash offer in 3 minutes
Find out how much your home could sell for in as little as 3 minutes with a no-obligation cash offer.
Estimated market value
$661,900
Get a cash offer in 3 minutes
Find out how much your home could sell for in as little as 3 minutes with a no-obligation cash offer.
Estimated market value
$661,900
- Texas
- Denton County
- Trophy Club
- 76262
- 9 Sonora Dr
