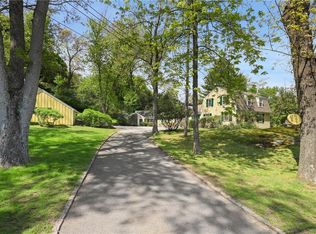
Beautifully renovated 4-bedroom, 4-full-bath home set on an unusually private landscaped lot along a quiet country road just 2/3 mile from downtown Katonah. Extensively updated in 2018–2019, with a 2021 guest suite bathroom expansion, the home combines refined design with comfortable everyday living.
The sun-filled living room is enhanced with a dramatic 20-foot wall of east-facing windows, while the dining room includes French doors to the terrace and another set to the screened-in porch, creating an effortless, indoor-outdoor flow for entertaining. A state-of-the-art kitchen flows seamlessly into the family room featuring French doors to the exterior, a custom 90-inch built-in desk, and custom built-ins. Full bathroom with shower. Large laundry/mudroom.
The peaceful primary suite offers a custom walk-in closet built-ins and a marble bath with soaking tub, oversized shower, heated floor, double vanity, and private water closet. Two family bedrooms share a hall bath with a dual sink vanity, while a separate guest suite includes a 2021 ensuite bath expansion.
Additional amenities include an attached heated 2-car garage, hardwood floors, oversized windows throughout, built-in jewelry safe, wine refrigerator, automatic generator, high-efficiency propane heating system, 2 HVAC systems, Hot H2O recirculator, first floor bath with shower, and a large laundry room.
Sold for $1,670,000
Zillow last checked:
Listing updated:
Bought with:
Lindsey A. Ravesloot, 10401276475
Coldwell Banker Realty
Patricia Maiolo-Hinkley, 10401335674
Coldwell Banker Realty
Source: OneKey® MLS as distributed by MLS GRID,MLS#: 1000399
Price history
| Date | Event | Price |
|---|---|---|
| 9/16/2026 | Sold | $1,670,000-1.7%$594/sqft |
Source:  OneKey® MLS as distributed by MLS GRID #1000399 Report a problem OneKey® MLS as distributed by MLS GRID #1000399 Report a problem | ||
| 6/10/2026 | Pending sale | $1,699,000$604/sqft |
Source: OneKey® MLS as distributed by MLS GRID #1000399 Report a problem | ||
| 5/20/2026 | Listed for sale | $1,699,000+118.8%$604/sqft |
Source: OneKey® MLS as distributed by MLS GRID #1000399 Report a problem | ||
| 7/3/2018 | Sold | $776,560-2.8%$276/sqft |
Source: OneKey® MLS as distributed by MLS GRID #H4749074 Report a problem | ||
| 3/21/2018 | Listing removed | $799,000$284/sqft |
Source: Houlihan Lawrence #4749074 Report a problem | ||
| 3/21/2018 | Pending sale | $799,000$284/sqft |
Source: Houlihan Lawrence #4749074 Report a problem | ||
| 2/23/2018 | Price change | $799,000-4.3%$284/sqft |
Source: Houlihan Lawrence #4749074 Report a problem | ||
| 1/30/2018 | Listed for sale | $835,000+7.7%$297/sqft |
Source: Houlihan Lawrence #4749074 Report a problem | ||
| 7/11/2014 | Sold | $775,000-3%$276/sqft |
Source: OneKey® MLS as distributed by MLS GRID #H3331129 Report a problem | ||
| 6/24/2014 | Pending sale | $799,000$284/sqft |
Source: Douglas Elliman Report a problem | ||
| 5/3/2014 | Price change | $799,000-5.4%$284/sqft |
Source: Douglas Elliman Real Estate of Westchester #3331129 Report a problem | ||
| 2/11/2014 | Price change | $845,000-5.6%$300/sqft |
Source: Douglas Elliman Real Estate #3331129 Report a problem | ||
| 10/11/2013 | Price change | $895,000-3.2%$318/sqft |
Source: Douglas Elliman Real Estate #3331129 Report a problem | ||
| 8/14/2013 | Price change | $925,000-2%$329/sqft |
Source: Douglas Elliman Real Estate #3331129 Report a problem | ||
| 6/29/2013 | Price change | $944,000-5.5%$336/sqft |
Source: Douglas Elliman Real Estate #3331129 Report a problem | ||
| 5/16/2013 | Listed for sale | $999,000+47.7%$355/sqft |
Source: Douglas Elliman Real Estate #3331129 Report a problem | ||
| 2/19/2002 | Sold | $676,500$241/sqft |
Source: Public Record Report a problem | ||