Skip main navigation
Off market
  • $392,400

    9 Southbridge Ct, Simpsonville, SC 29680

    3beds
    1,848sqft
    SingleFamily
    Built in 1994
    0.31 Acres Lot
    $392,400 Zestimate®
    $212/sqft
    $2,188 Estimated rent

    Home value

    $392,400

    $373,000 - $412,000

    $2,188/mo

    Zestimate® history
    Loading
    Loading...

    Owner options

    List your home for rent

    $2,188/mo

    Rent Zestimate®

    Find your next renter with Zillow Rental Manager. Plus, with online applications, you can quickly screen prospective tenants – for free.

    Learn more

    $2,188/mo

    Rent Zestimate®

    Refinance and save

    $2,317/mo

    Est. payment

    Refinancing to a lower rate could help reduce your monthly payments and save thousands over the life of the loan.

    See today's rates

    $2,317/mo

    Est. payment

    Explore your selling options

    Work with a Zillow partner agent

    Leverage their expertise and Zillow's premium Showcase listings to get your home seen by more buyers.

    Get started

    List with your own agent

    Get your home in front of millions of buyers by listing it on Zillow.

    Learn how to do it

    Sell it yourself

    Take full control of how buyers see your home on Zillow by listing For Sale by Owner (FSBO).

    List your home

    What's special

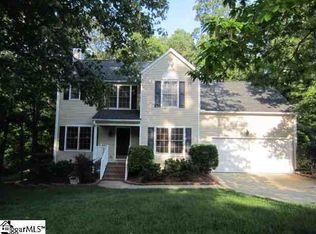
    Wow, nicely UPDATED home on a CUL DE SAC with mature trees and landscaping relax on a HUGE BACK DECK and take in the green oasis! Inside you will find plenty of updates to suit your fancy all new PAINT, CARPET, refinished HARDWOODS and much more! The great room has been modernized with RECESSED LIGHITS and lots of new MOLDING to create a fantastic OPEN FLOOR PLAN to the breakfast room and kitchen. Cooks will love the new GRANITE counters, granite ISLAND and STAINLESS-STEEL appliances. A large dining room with wainscoting has plenty of room for your suite, nice hardwoods, and elegant lighting. Upstairs the MASTER BEDROOM REMODEL will blow you away loads of custom tile accents in the shower, separate tub, and flooring, plus glass block window, and dual vanities super sharp. A nice walk-in closet features CUSTOM ORGANIZERS and fits along with the large master bedroom with VAULTED CEILING so much space! Two more bedrooms upstairs have upscale shelving in the closets and the LARGE BONUS could be the 4th bedroom. You will love the REMODELED HALL BATH upstairs with new vanity, toilet, and vinyl plank flooring. LED light fixtures almost throughout for excellent power savings. Walk out the back door to a truly large DECK with FRESH PAINT looks great and gives you a PRIVATE BACKYARD spot for hanging out with afternoon shade. The ROCKING CHAIR FRONT PORCH is ready for you to enjoy the quiet nature of this cul-de-sac lot. Two NEW EXTERIOR DOORS and 9 new WINDOWS have been recently installed. ROOF is 9 years old architectural shingles. Hot WATER HEATER is fairly new. Neely Farm is a great neighborhood with CLUB HOUSE, POOL, TENNIS courts, and a POND for fishing, plus friendly neighbors, and a good place to walk. FRUIT TREES will keep you happy - Peach, pear, fig, and blueberry. Just a couple of minutes from shopping at Fairview Road where you find just about anything you need; you also have quick access to I-385. This home is spic and span and ready to go!

    This property is off market, which means it's not currently listed for sale or rent on Zillow. This may be different from what's available on other websites or public sources.
    Facts & features

    Interior

    Bedrooms & bathrooms
    • Bedrooms: 3
    • Bathrooms: 3
    • Full bathrooms: 2
    • 1/2 bathrooms: 1
    Heating
    • Forced air, Gas
    Cooling
    • Central
    Appliances
    • Included: Dishwasher, Garbage disposal, Microwave
    • Laundry: Laundry Room, Electric Dryer Hookup, 1st Floor, Walk-In
    Features
    • Ceiling Fan(s), 2 Story Foyer, Granite Counters, Open Floorplan, Ceiling Smooth, Bonus Room/Rec Room, Pantry ? Closet
    • Flooring: Tile, Carpet, Hardwood, Linoleum / Vinyl
    • Windows: Window Treatments, Windows-Thermal
    • Basement: Crawl Space
    • Has fireplace: Yes
    • Fireplace features: Gas Log
    Interior area
    • Total interior livable area: 1,848 sqft

    Property

    Parking
    • Total spaces: 2
    • Parking features: Garage - Attached
    Features
    • Patio & porch: Deck, Front Porch
    • Exterior features: Vinyl
    • Fencing: Fenced Yard
    Lot
    • Size: 0.31 Acres
    • Features: Cul-de-Sac, Few Trees, Sloped Gently
    Details
    • Additional structures: Garage(s)
    • Parcel number: 0575050107000

    Construction

    Type & style
    • Home type: SingleFamily
    • Architectural style: Traditional
    Materials
    • Roof: Shake / Shingle
    Condition
    • Year built: 1994

    Utilities & green energy

    • Sewer: Public Sewer
    • Water: Public
    • Utilities for property: Cable Available, Underground Utilities

    Community & neighborhood

    Security
    • Security features: Smoke Detector(s)
    Location
    • Region: Simpsonville

    HOA & financial

    HOA
    • Has HOA: Yes
    • HOA fee: $44 monthly
    • Amenities included: Clubhouse, Pool, Tennis Court(s), Playground, Common Areas

    Other

    Other facts
    • Sewer: Public Sewer
    • WaterSource: Public
    • Flooring: Carpet, Hardwood, Ceramic Tile, Vinyl
    • Heating: Forced Air, Natural Gas, Damper Controlled
    • Appliances: Dishwasher, Disposal, Gas Water Heater, Stand Alone Rng-Smooth Tp, Microwave-Built In
    • AssociationYN: true
    • FireplaceYN: true
    • InteriorFeatures: Ceiling Fan(s), 2 Story Foyer, Granite Counters, Open Floorplan, Ceiling Smooth, Bonus Room/Rec Room, Pantry ? Closet
    • GarageYN: true
    • AttachedGarageYN: true
    • HeatingYN: true
    • Utilities: Cable Available, Underground Utilities
    • PatioAndPorchFeatures: Deck, Front Porch
    • CoolingYN: true
    • FireplacesTotal: 1
    • ConstructionMaterials: Vinyl Siding
    • ArchitecturalStyle: Traditional
    • LotFeatures: Cul-de-Sac, Few Trees, Sloped Gently
    • HomeWarrantyYN: True
    • Basement: Crawl Space
    • FireplaceFeatures: Gas Log
    • Cooling: Central Air, Electric, Damper Controlled
    • Fencing: Fenced Yard
    • LaundryFeatures: Laundry Room, Electric Dryer Hookup, 1st Floor, Walk-In
    • OtherStructures: Garage(s)
    • AssociationAmenities: Clubhouse, Pool, Tennis Court(s), Playground, Common Areas
    • SecurityFeatures: Smoke Detector(s)
    • WindowFeatures: Window Treatments, Windows-Thermal
    • ParkingFeatures: Attached Garage, Paved, Garage Door Opener, Yard Door, Attached Garage 2 Cars
    • RoomMasterBedroomFeatures: Walk-In Closet(s)
    • RoomMasterBedroomLevel: Second
    • RoomMasterBathroomFeatures: Double Vanity, Full Bath, Shower-Separate, Tub-Garden, Tub-Separate
    • MainLevelBedrooms: 0
    • CommunityFeatures: Street Lights, Neighborhood Lake/Pond
    • Roof: Architectural
    • MlsStatus: Contingency Contract

    Price history

    DateEventPrice
    9/28/2021Sold$313,000+1%$169/sqft
    Source: Greater Greenville AOR #1452640 Report a problem
    8/27/2021Pending sale$310,000$168/sqft
    Source: Greater Greenville AOR #1452640 Report a problem
    8/24/2021Listed for sale$310,000+4.3%$168/sqft
    Source: Greater Greenville AOR #1452640 Report a problem
    7/23/2021Sold$297,200+22.8%$161/sqft
    Source: Public Record Report a problem
    8/11/2020Sold$242,000+0.9%$131/sqft
    Source: Greater Greenville AOR #1421696 Report a problem
    7/6/2020Pending sale$239,900$130/sqft
    Source: Re/Max Realty Professionals #1421696 Report a problem
    7/2/2020Listed for sale$239,900+43.7%$130/sqft
    Source: Re/Max Realty Professionals #1421696 Report a problem
    1/18/2011Sold$167,000-1.7%$90/sqft
    Source: Public Record Report a problem
    12/6/2010Pending sale$169,900$92/sqft
    Source: Keller Williams Realty #1212372 Report a problem
    11/18/2010Price change$169,900-5.6%$92/sqft
    Source: Keller Williams Realty #1212372 Report a problem
    10/9/2010Price change$179,900+0.2%$97/sqft
    Source: Keller Williams Greenville Central #1212372 Report a problem
    5/29/2010Price change$179,500-0.2%$97/sqft
    Source: The Marchant Company, Inc. #1205610 Report a problem
    4/2/2010Price change$179,900-1.7%$97/sqft
    Source: The Marchant Company, Inc. #1205610 Report a problem
    9/13/2009Price change$183,000-2.7%$99/sqft
    Source: The Marchant Company, Inc. #1205610 Report a problem
    8/20/2009Price change$188,000-0.5%$102/sqft
    Source: The Marchant Company, Inc. #1187218 Report a problem
    5/3/2009Price change$188,900-5%$102/sqft
    Source: NCI #1172165 Report a problem
    12/21/2008Listed for sale$198,900+37.2%$108/sqft
    Source: NCI #1172165 Report a problem
    9/14/2001Sold$145,000$78/sqft
    Source: Public Record Report a problem

    Public tax history

    YearProperty taxesTax assessment
    2024$2,001 -1.7%$305,620
    2023$2,035 -63.8%$305,620
    2022$5,626 +275%$305,620 +28.4%
    2021$1,500 +31.9%$237,940 +41.2%
    2020$1,138 +3%$168,500
    2019$1,105 -6.9%$168,500
    2018$1,187 $168,500 +2400%
    2017$1,187 -0.1%$6,740 -96%
    2016$1,188 +4%$168,500
    2015$1,143 +0.5%$168,500 +5.2%
    2014$1,137 +6.2%$160,120
    2013$1,071 +3%$160,120
    2012$1,039 +41.2%--
    2011$736 --
    2010$736 --
    2009-- --
    2008-- --
    2007-- --
    2006-- --
    2005-- --
    2004-- --
    2003-- --
    2002-- --
    2001-- --
    2000-- --

    Find assessor info on the county website

    Neighborhood: 29680

    Nearby schools

    GreatSchools rating
    Schools provided by the listing agent
    • Elementary: Plain
    • Middle: Ralph Chandler
    • High: Woodmont

    Source: The MLS. This data may not be complete. We recommend contacting the local school district to confirm school assignments for this home.

    Get a cash offer in 3 minutes
    Find out how much your home could sell for in as little as 3 minutes with a no-obligation cash offer.
    Estimated market value
    $392,400
    Get a cash offer in 3 minutes
    Find out how much your home could sell for in as little as 3 minutes with a no-obligation cash offer.
    Estimated market value
    $392,400