Skip main navigation
Pending
  • Listed by: Nettwork Global • Michael R Shaw • Contact: 314-265-2287
    $475,000

    9 Southern Hills Ct, O'Fallon, MO 63366

    4beds
    2,616sqft
    : 
    Loading
    Get pre-qualified
    Single Family Residence
    Built in 1996
    0.39 Acres Lot
    $-- Zestimate®
    $182/sqft
    $39/mo HOA

    What's special

    Gas fireplaceHuge vaulted primary bedroomEnormous primary bath suiteCased windowsBreakfast barWalk-in pantrySeparate dining
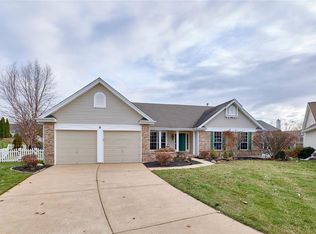
    Wonderfully updated and in the coveted Turtle Creek neighborhood! Complete with cul-de-sac and epic outdoor living, this is a rare combo for the area! Before you even arrive, you'll get a great view of the golf course, clubhouse and subdivision energy. As you arrive, you'll find the curb appeal and landscaping something you notice immediately. Upon entry, you'll find 9 ft ceilings, hardwoods, cased windows, two story foyer with T staircase and a great office/playroom area plus separate dining! The floor plan opens up as you enter the living room/kitchen area complete with hardwoods, gas fireplace, plenty of natural light and the VAULTED kitchen features granite, breakfast bar PLUS island, updated cabinetry, stainless appliances, 2x oven, walk-in pantry and more! Adjoining the kitchen is a huge entry room off the garage with main level laundry! Upstairs is a huge vaulted primary bedroom with enormous primary bath suite - 2x vanity, separate jet tub/shower + walk-in closet! Three more bedrooms await across the hall with jack and jill bath! Outside is wonderfully done with covered patio complete with lighting, fan, wired for TV, hot tub and plenty of flatwork for entertaining. Did we mention it has a pond and the back yard is HUGE, fenced and pretty private? Roof in '24, siding in '21, kitchen remodel in '24. Fence '22. Hot tub is available to stay with property.
    2 days
    |
    626
    |
    54
    |

    Zillow last checked:

    Listing updated:

    Listed by:

    Michael R Shaw 314-265-2287,

    Nettwork Global

    Source: MARIS,MLS#: 26044878MLS LogoOriginating MLS: St. Louis Association of REALTORS

      Facts & features

      Interior

      Bedrooms & bathrooms
      • Bedrooms: 4
      • Bathrooms: 3
      • Full bathrooms: 2
      • 1/2 bathrooms: 1
      • Main level bathrooms: 1
      Primary bedroom
      • Area: 255
      • Dimensions: 17x15
      Bedroom 2
      • Area: 140
      • Dimensions: 14x10
      Bedroom 3
      • Area: 150
      • Dimensions: 15x10
      Bedroom 3
      • Area: 99
      • Dimensions: 11x9
      Breakfast room
      • Area: 169
      • Dimensions: 13x13
      Den
      • Area: 156
      • Dimensions: 13x12
      Dining room
      • Area: 210
      • Dimensions: 15x14
      Kitchen
      • Area: 156
      • Dimensions: 13x12
      Living room
      • Area: 437
      • Dimensions: 23x19
      Heating
      • Forced Air, Natural Gas
      Cooling
      • Ceiling Fan(s), Central Air
      Features
      • Bookcases, Breakfast Bar, Breakfast Room, Ceiling Fan(s), Double Vanity, Eat-in Kitchen, Entrance Foyer, Granite Counters, Kitchen Island, Kitchen/Dining Room Combo, Pantry, Separate Dining, Storage, Two Story Entrance Foyer
      • Flooring: Carpet, Hardwood
      • Basement: Sump Pump,Unfinished
      • Number of fireplaces: 1
      • Fireplace features: Gas Log
      Interior area
      • Total structure area: 2,616
      • Total interior livable area: 2,616 sqft
      • Finished area above ground: 2,616

      Property

      Parking
      • Total spaces: 2
      • Parking features: Garage - Attached
      • Attached garage spaces: 2
      Features
      • Levels: Two
      • Fencing: Back Yard
      Lot
      • Size: 0.39 Acres
      • Features: Back Yard, Close to Clubhouse, Cul-De-Sac, Front Yard, Landscaped, Level, Near Golf Course, Pie Shaped Lot, Sprinklers In Front, Sprinklers In Rear
      Details
      • Parcel number: 200607556000063.0000000
      • Special conditions: Standard

      Construction

      Type & style
      • Home type: SingleFamily
      • Architectural style: Traditional
      • Property subtype: Single Family Residence
      Materials
      • Frame, Vinyl Siding
      • Roof: Architectural Shingle
      Condition
      • Year built: 1996

      Utilities & green energy

      • Electric: Ameren
      • Sewer: Public Sewer
      • Water: Public
      • Utilities for property: Electricity Connected, Natural Gas Connected, Sewer Connected, Water Connected

      Community & HOA

      Community
      • Subdivision: Turtle Creek #3
      HOA
      • Has HOA: Yes
      • Amenities included: Association Management, Clubhouse, Common Ground, Golf Course, Other, Parking, Pool, Tennis Court(s)
      • Services included: Clubhouse, Common Area Maintenance, Other, Pool, Receptionist, Recreational Facilities, Snow Removal
      • HOA fee: $470 annually
      • HOA name: Turtle Creek
      Location
      • Region: Ofallon

      Financial & listing details

      • Price per square foot: $182/sqft
      • Tax assessed value: $416,227
      • Annual tax amount: $5,069
      • Date on market: 7/17/2026
      • Cumulative days on market: 2 days
      • Listing terms: Cash,Conventional,FHA,VA Loan
      • Electric utility on property: Yes

        Estimated market value

        Not available

        Estimated sales range

        Not available

        Not available

        Price history

        DateEventPrice
        7/18/2026Pending sale$475,000$182/sqft
        Source: MARIS #26044878 Report a problem
        7/17/2026Listed for sale$475,000$182/sqft
        Source: MARIS #26044878 Report a problem
        3/14/2005Sold--
        Source: Public Record Report a problem
        3/16/2004Sold--
        Source: Agent Provided Report a problem

        Public tax history

        YearProperty taxesTax assessment
        2025$5,069 +6.1%$79,083 +9.3%
        2024$4,776 0%$72,346
        2023$4,778 +15.4%$72,346 +24.1%
        2022$4,141 $58,286
        2021-- $58,286 +6.1%
        2020-- $54,958
        2019$3,777 $54,958 +12.2%
        2018$3,777 +1.2%$48,992
        2017$3,734 +4.9%$48,992 +5.3%
        2016$3,560 +7.6%$46,537
        2015$3,310 -2.1%$46,537 -0.4%
        2014$3,381 $46,735
        2013-- $46,735 -2.5%
        2012-- $47,950 -1.5%
        2011-- $48,670
        2010-- $48,670
        2009-- $48,670 -8%
        2008-- $52,910 -79.8%
        2007-- $261,870
        2006-- $261,870
        2005-- $261,870 +7.6%
        2004-- $243,270
        2003-- $243,270
        2002-- --
        2001-- --
        Find assessor info on the county website

        Monthly payment

        Est. payment

        Payment breakdown

        Explore the cost of this home by adjusting the details. Changes won't be saved.
        All calculations are estimates and provided by Zillow, Inc. for informational purposes only. Actual amounts may vary.
        HOA fees may include property taxes on listings classified as Co-Ops. Contact the listing agent and/or owner for fee details.
        Mortgage interest rates are dependent on a number of factors, including credit score, down payment, and repayment length. Interest rate data provided by Zillow Group Marketplace, Inc. as of 1/1/1970 from various mortgage lenders with which we have lead or other similar arrangements; the Estimated Payment is an average of those rates.
        See how much you could borrow to make a competitive offer.

        Climate risks

        Neighborhood: 63366

        Getting around

        14 / 100
        Car-Dependent
        14 / 100
        Somewhat Bikeable

        Nearby schools

        GreatSchools rating
        Schools provided by the listing agent
        • Elementary: Rock Creek Elem.
        • Middle: Ft. Zumwalt West Middle
        • High: Ft. Zumwalt West High

        Source: MARIS. This data may not be complete. We recommend contacting the local school district to confirm school assignments for this home.

        A local agent can set up tours, give advice and negotiate with sellers.

        Browse local experts

        Similar homes