Opportunity is knocking!! Spacious 3 Bed 3 Bath Colonial in desirable Jackson is waiting for you make it your very own! The 2 story foyer welcomes you in to find an open and airy concept with spacious rooms throughout. The large Living features a wood burning fireplace. Formal Dining Rm is perfect for hosting dinner parties with a seamless flow through to the Kitchen. The Eat in Kitchen features SS appliances, Granite counters, a delightful breakfast bar, & a plethora of cabinetry. Sliding glass doors here lead you to the rear deck for easy al fresco dining. Unwind in the Family Rm holding sliders to access the rear yard as well. Down the hall, a full Bath + convenient Laundry Rm. Upstairs, the main full bath + 3 generous Bedrooms inc the Primary Suite. Primary Bedrooms boasts a 2 walk-in closets and its own private ensuite bath. Finished basement is a bonus, offering even more living space. Relax outdoors in the spacious yard complete with a large deck, patio, & storage shed, + tons of space to build and play. Oversized driveway and 2 car garage provides plenty of parking space for you and guests. Close to area shopping, dining, parks & schools. Don't miss out on the chance to own your very own slice of Jackson and create the home you've always dreamed of. Come and see TODAY!
For sale
$699,000
9 Southfork Dr, Jackson, NJ 08527
3beds
2,411sqft
Single Family Residence
Built in 1988
1.01 Acres Lot
$686,700 Zestimate®
$290/sqft
$-- HOA
What's special
Oversized drivewayDelightful breakfast barPlethora of cabinetryGranite countersSpacious rooms throughoutOpen and airy concept
- 121 days |
- 349 |
- 14 |
Zillow last checked:
Listing updated:
Listed by:
ROBERT DEKANSKI,
RE/MAX 1st ADVANTAGE 732-827-5344,
BRIAN J. CLARKE,
RE/MAX 1st ADVANTAGE
Source: All Jersey MLS,MLS#: 2612108R
Facts & features
Interior
Bedrooms & bathrooms
- Bedrooms: 3
- Bathrooms: 3
- Full bathrooms: 3
Primary bedroom
- Features: Full Bath, Walk-In Closet(s)
- Area: 280.63
- Dimensions: 13.42 x 20.92
Bedroom 2
- Area: 216
- Dimensions: 12 x 18
Bedroom 3
- Area: 151.11
- Dimensions: 13.33 x 11.33
Bathroom
- Features: Stall Shower and Tub, Jacuzzi-Type, Two Sinks
Dining room
- Features: Formal Dining Room
- Area: 182.22
- Dimensions: 13.67 x 13.33
Kitchen
- Features: Granite/Corian Countertops, Breakfast Bar, Eat-in Kitchen
- Area: 331.97
- Dimensions: 26.92 x 12.33
Living room
- Area: 260.51
- Dimensions: 13.42 x 19.42
Basement
- Area: 0
Heating
- Baseboard, Baseboard Hotwater
Cooling
- Central Air, Ceiling Fan(s)
Appliances
- Included: Gas Range/Oven, Gas Water Heater
Features
- Dry Bar, Skylight, Vaulted Ceiling(s), Entrance Foyer, Kitchen, Laundry Room, Bath Half, Living Room, Dining Room, Family Room, 3 Bedrooms, Bath Main, Bath Other, Attic
- Flooring: Carpet, Ceramic Tile, Wood
- Windows: Skylight(s)
- Basement: Partially Finished, Full, Recreation Room, Storage Space, Interior Entry, Utility Room
- Number of fireplaces: 1
- Fireplace features: Wood Burning
Interior area
- Total structure area: 2,411
- Total interior livable area: 2,411 sqft
Property
Parking
- Total spaces: 2
- Parking features: 2 Car Width, Asphalt, Garage, Attached
- Attached garage spaces: 2
- Has uncovered spaces: Yes
Accessibility
- Accessibility features: Stall Shower
Features
- Levels: Two
- Stories: 2
- Patio & porch: Deck, Patio
- Exterior features: Curbs, Deck, Patio, Sidewalk, Storage Shed, Yard
- Pool features: None
- Has spa: Yes
- Spa features: Bath
Lot
- Size: 1.01 Acres
- Dimensions: 203.00 x 275.00
- Features: Cul-De-Sac, Level, Wooded
Details
- Additional structures: Shed(s)
- Parcel number: 1204404000000015
Construction
Type & style
- Home type: SingleFamily
- Architectural style: Colonial, Two Story
- Property subtype: Single Family Residence
Materials
- Roof: Asphalt
Condition
- Year built: 1988
Utilities & green energy
- Gas: Natural Gas
- Sewer: Public Sewer
- Water: Public
- Utilities for property: Electricity Connected, Natural Gas Connected
Community & HOA
Community
- Features: Curbs, Sidewalks
Location
- Region: Jackson
Financial & listing details
- Price per square foot: $290/sqft
- Tax assessed value: $406,400
- Annual tax amount: $10,894
- Date on market: 4/23/2026
- Ownership: Fee Simple
- Electric utility on property: Yes
Estimated market value
$686,700
$652,000 - $721,000
$3,847/mo
Price history
| Date | Event | Price |
|---|---|---|
| 4/23/2026 | Listed for sale | $699,000-6.7%$290/sqft |
Source:  MoreMLS #22611510 Report a problem MoreMLS #22611510 Report a problem | ||
| 1/21/2026 | Listing removed | $749,000$311/sqft |
Source: MoreMLS #22535028 Report a problem | ||
| 11/19/2025 | Listed for sale | $749,000+20.8%$311/sqft |
Source:  All Jersey MLS #2607667R Report a problem All Jersey MLS #2607667R Report a problem | ||
| 10/10/2023 | Listing removed | -- |
Source: Zillow Rentals Report a problem | ||
| 9/15/2023 | Price change | $4,200-6.7%$2/sqft |
Source: Zillow Rentals Report a problem | ||
| 9/11/2023 | Listed for rent | $4,500$2/sqft |
Source: Zillow Rentals Report a problem | ||
| 8/31/2023 | Sold | $620,000-8.1%$257/sqft |
Source:  GSMLS #3853383 Report a problem GSMLS #3853383 Report a problem | ||
| 8/30/2023 | Pending sale | $675,000$280/sqft |
Source: GSMLS #3853383 Report a problem | ||
| 8/30/2023 | Contingent | $675,000$280/sqft |
Source:  Bright MLS #NJOC2019654 Report a problem Bright MLS #NJOC2019654 Report a problem | ||
| 8/24/2023 | Pending sale | $675,000$280/sqft |
Source: MoreMLS #22314050 Report a problem | ||
| 7/27/2023 | Price change | $675,000-9.9%$280/sqft |
Source: MoreMLS #22314050 Report a problem | ||
| 6/29/2023 | Price change | $749,000-6.4%$311/sqft |
Source: MoreMLS #22314050 Report a problem | ||
| 6/1/2023 | Listed for sale | $800,000$332/sqft |
Source: MoreMLS #22314050 Report a problem | ||
Public tax history
| Year | Property taxes | Tax assessment |
|---|---|---|
| 2023 | $10,205 +1.3% | $406,400 |
| 2022 | $10,075 | $406,400 |
| 2021 | $10,075 +2.7% | $406,400 |
| 2020 | $9,806 +2.5% | $406,400 |
| 2019 | $9,563 +2.5% | $406,400 |
| 2018 | $9,331 +1.5% | $406,400 |
| 2017 | $9,193 +1.8% | $406,400 |
| 2016 | $9,034 +2.7% | $406,400 |
| 2015 | $8,799 +2.8% | $406,400 |
| 2014 | $8,563 -3.4% | $406,400 -6.7% |
| 2013 | $8,860 +1.1% | $435,800 |
| 2012 | $8,760 +6.1% | $435,800 |
| 2011 | $8,258 +3.3% | $435,800 |
| 2010 | $7,993 +3.5% | $435,800 |
| 2009 | $7,719 +1.7% | $435,800 +128.6% |
| 2008 | $7,594 | $190,600 |
| 2007 | -- | $190,600 |
| 2006 | $6,974 | $190,600 |
| 2004 | -- | $190,600 |
| 2003 | -- | $190,600 |
| 2002 | -- | $190,600 +2.3% |
| 2001 | -- | $186,400 |
Find assessor info on the county website
Monthly payment
Est. payment
Payment breakdown
Explore the cost of this home by adjusting the details. Changes won't be saved.Climate risks
Neighborhood: 08527
Nearby schools
GreatSchools rating
- 6/10Switlik Elementary SchoolGrades: PK-5Distance: 2.3 mi
- 5/10Carl W Goetz Middle SchoolGrades: 6-8Distance: 3.7 mi
- 5/10Jackson Memorial High SchoolGrades: PK,9-12Distance: 2.4 mi
- $809,2004 bd3 ba2.8k sqft10 Southfork Dr, Jackson, NJ 08527Off Market
- $650,5003 bd2 ba1.8k sqft5 Southfork Dr, Jackson, NJ 08527Off Market
- $784,8003 bd4 ba2.4k sqft6 Southfork Dr, Jackson, NJ 08527Off Market
- $1,050,0005 bd5 ba5.3k sqft8 Southfork Dr, Jackson, NJ 08527Sold
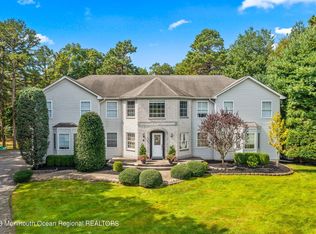
- $760,0004 bd3 ba2.5k sqft7 Southfork Dr, Jackson, NJ 08527Sold
- $627,5003 bd3 ba1.9k sqft417 Frank Applegate Rd, Jackson, NJ 08527Off Market
- $665,5003 bd3 ba1.9k sqft413 Frank Applegate Rd, Jackson, NJ 08527Off Market
- $617,4003 bd3 ba1.9k sqft423 Frank Applegate Rd, Jackson, NJ 08527Off Market
A local agent can set up tours, give advice and negotiate with sellers.
A local lender can help you make sure your offer is ready when you are.
Similar homes
- $699,0003 bd3 ba1.7k sqft1 Abigail Court, Jackson, NJ 08527For Sale

 MLS ID #22620650, Baila Jaskiel, Keller Williams Realty Monmouth/Ocean. MoreMLS
 - $729,0004 bd3 ba2k sqft14 Mirta Court, Jackson, NJ 08527For Sale
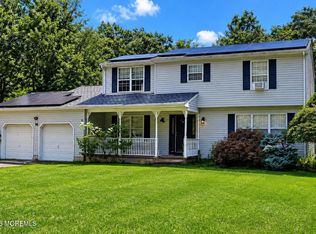 MLS ID #22624144, Zeeva Adler, Waxman Realty. MoreMLS
 - $775,0004 bd4 ba2.7k sqft10 Harmony Hill Court, Jackson, NJ 08527For Sale
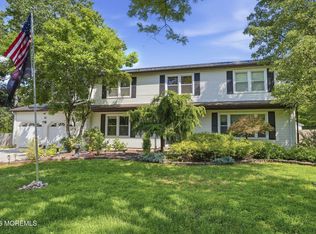 MLS ID #22620052, Larry Minsky, Keller Williams Real Estate-N. MoreMLS
 - $770,0004 bd3 ba2.5k sqft618 Winterberry Blvd, Jackson, NJ 08527For Sale
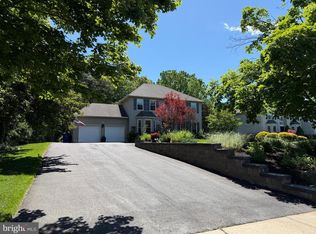
 MLS ID #NJOC2042462, Noreen Polo, Century 21 Action Plus Realty - Forked River. Bright MLS
 - $569,9994 bd2 ba1.6k sqft441 E Bird Village Rd, Jackson, NJ 08527For SaleMLS ID #NJOC2044564, Alex Falcao, Real Broker, LLC. Bright MLS
- $599,0003 bd2 ba1.6k sqft638 Freehold Road, Jackson, NJ 08527For SaleMLS ID #22613883, Shlomo Wilner, Crossroads Realty Sapphire Group. MoreMLS
- $815,0004 bd3 ba2.2k sqft19 Peach Tree Street, Jackson, NJ 08527For SaleMLS ID #22619102, Joanne F VanOostendorp, Diane Turton, Realtors-Beach Haven. MoreMLS
- $725,0004 bd2 ba1.8k sqft525 Goetz Lane, Jackson, NJ 08527For SaleMLS ID #22618710, Celeste Osworth, Fathom Realty NJ. MoreMLS
- $599,0005 bd2 ba2.3k sqft766 Bennetts Mills Road, Jackson, NJ 08527For SaleMLS ID #22622629, Shlomo Wilner, Crossroads Realty Sapphire Group. MoreMLS
- $875,0004 bd4 ba3.5k sqft3 Teri Ct, Jackson, NJ 08527For Sale
 MLS ID #2612633R, ROBERT DEKANSKI. All Jersey MLS
 - $998,0004 bd3 ba2.4k sqft878 Green Valley Rd, Jackson, NJ 08527For SaleMLS ID #NJOC2044512, Kristine Angelone, BHHS Fox & Roach - Manalapan. Bright MLS
- $699,9994 bd2 ba2k sqft81 Ford Rd, Howell, NJ 07731For SaleMLS ID #NJMM2004874, Marie L. Holloway, Keller Williams Realty Preferred Properties. Bright MLS
- $749,0004 bd3 ba2.7k sqft22 Woods Rd, Freehold, NJ 07728For SaleMLS ID #NJMM2004924, Sharon Sawka, REMAX Welcome Home. Bright MLS
- $700,0004 bd3 ba2.3k sqft3 Merkin Drive, Millstone, NJ 08535For SaleMLS ID #22619677, Matthew Merritt, Keller Williams Realty Freehold. MoreMLS
- $499,0002 bd1 ba1.6k sqft376 Cook Road, Jackson, NJ 08527For SaleMLS ID #22607288, Leah Friedman, Keller Williams Realty Monmouth/Ocean. MoreMLS
- $629,0003 bd2 ba2.2k sqft2021 Paterson Avenue, Whiting, NJ 08759For SaleMLS ID #22620675, Yehuda Neustadt, Keller Williams Shore Properties. MoreMLS
- $699,0004 bd3 ba2k sqft9 Bell Court, Howell, NJ 07731For SaleMLS ID #22609697, Simcha Salomon, Four Points Realty. MoreMLS
- $515,0003 bd1 ba1.3k sqft31 Georgian Boulevard, Jackson, NJ 08527For SaleMLS ID #22615515, Michael McDonald, Keller Williams Elite. MoreMLS
- $674,9993 bd3 ba1.7k sqft43 Concord Circle, Howell, NJ 07731For SaleMLS ID #22621685, Michael Sclafani, RE/MAX Central. MoreMLS
- $699,9994 bd3 ba2.8k sqft98 Jacobstown Rd, New Egypt, NJ 08533For SaleMLS ID #NJOC2041558, Alicia Caudill, Keller Williams Realty - Moorestown. Bright MLS
