Welcome home to 9 Southfork Pines Court! This completely updated 4-bedroom, 2.5-bath beauty offers the perfect blend of style and function, featuring a spacious gameroom and an oversized detached 3-car garage. Step inside to find rich wood flooring downstairs, fresh paint, and elegant wood paneling throughout. The chef's kitchen shines with granite countertops, glass subway tile backsplash, electric cooktop, stainless steel appliances, and a double oven — perfect for entertaining. Upstairs you'll find the gameroom plus three generously sized bedrooms and beautiful shared bath, while the luxurious primary suite boasts a spa-like bath retreat. Enjoy Texas evenings in the beautifully landscaped backyard, complete with low-maintenance turf and a wood deck — ideal for relaxing or hosting. Major peace of mind comes with many updates including a roof replaced in 2024. Ideally located with excellent schools and easy access to all the amenities you need, this home truly has it all.
For sale
Price cut: $10.1K (9/4)
$539,900
9 Southfork Pines Ct, Spring, TX 77381
4beds
2,536sqft
Single Family Residence
Built in 1983
9,304 Square Feet Lot
$527,300 Zestimate®
$213/sqft
$-- HOA
What's special
Fresh paintBeautifully landscaped backyardStainless steel appliancesLow-maintenance turfRich wood flooring downstairsGranite countertopsElegant wood paneling throughout
- 42 days
- 976
- 99
Zillow last checked:
Listing updated:
Listed by:
Theresa Wagaman TREC #0568290 936-524-4901,
Compass RE Texas, LLC - The Woodlands
Source: HAR,MLS#: 4626689
Facts & features
Interior
Bedrooms & bathrooms
- Bedrooms: 4
- Bathrooms: 3
- Full bathrooms: 2
- 1/2 bathrooms: 1
Rooms
- Room types: Family Room
Primary bedroom
- Level: First
- Area: 182
- Dimensions: 14x13
Bedroom
- Level: Second
- Area: 120
- Dimensions: 10x12
Bedroom
- Level: Second
- Area: 143
- Dimensions: 11x13
Bedroom
- Level: Second
- Area: 99
- Dimensions: 9x11
Breakfast
- Level: First
- Area: 104
- Dimensions: 13x8
Dining room
- Level: First
- Area: 154
- Dimensions: 14x11
Game room
- Level: Second
- Area: 360
- Dimensions: 24x15
Kitchen
- Level: First
- Area: 154
- Dimensions: 11x14
Living room
- Level: First
- Area: 266
- Dimensions: 19x14
Utility room
- Level: First
- Area: 81
- Dimensions: 9x9
Heating
- Natural Gas
Cooling
- Electric
Appliances
- Included: Disposal, Dryer, Refrigerator, Washer, Double Oven, Electric Oven, Microwave, Electric Cooktop, Dishwasher
- Laundry: Electric Dryer Hookup, Washer Hookup
Features
- High Ceilings, 3 Bedrooms Up, Primary Bed - 1st Floor
- Flooring: Carpet, Engineered Hardwood, Tile
- Number of fireplaces: 1
- Fireplace features: Gas Log
Interior area
- Total structure area: 2,536
- Total interior livable area: 2,536 sqft
Property
Parking
- Total spaces: 3
- Parking features: Attached, Garage Door Opener, Double-Wide Driveway, Workshop in Garage
- Attached garage spaces: 3
Features
- Stories: 2
- Patio & porch: Patio/Deck
- Exterior features: Sprinkler System
- Fencing: Back Yard,Full
Lot
- Size: 9,304 Square Feet
- Features: Corner Lot, Cul-De-Sac, Near Golf Course, Subdivided, 0 Up To 1/4 Acre
Details
- Additional structures: Workshop
- Parcel number: 194250
Construction
Type & style
- Home type: SingleFamily
- Architectural style: English
- Property subtype: Single Family Residence
Materials
- Brick, Cement Siding, Stucco, Wood Siding
- Foundation: Slab
- Roof: Composition
Condition
- New construction: No
- Year built: 1983
Utilities & green energy
- Sewer: Public Sewer
- Water: Public
Community & HOA
Community
- Features: Subdivision Tennis Court
- Subdivision: Wdlnds Village Panther Ck 17
Location
- Region: Spring
Financial & listing details
- Price per square foot: $213/sqft
- Tax assessed value: $397,000
- Annual tax amount: $5,578
- Date on market: 8/14/2026
- Listing terms: Cash,Conventional,FHA,VA Loan
- Road surface type: Concrete
Estimated market value
$527,300
$501,000 - $554,000
$3,984/mo
Price history
| Date | Event | Price |
|---|---|---|
| 9/4/2026 | Price change | $539,900-1.8%$213/sqft |
Source:  HAR #4626689 Report a problem HAR #4626689 Report a problem | ||
| 8/14/2026 | Listed for sale | $550,000+83.9%$217/sqft |
Source: HAR #4626689 Report a problem | ||
| 6/19/2020 | Sold | -- |
Source: Agent Provided Report a problem | ||
| 5/19/2020 | Pending sale | $299,000$118/sqft |
Source: Turbo Realty of Texas #38023718 Report a problem | ||
| 5/11/2020 | Price change | $299,000-6.3%$118/sqft |
Source: Turbo Realty of Texas #38023718 Report a problem | ||
| 2/19/2020 | Listed for sale | $319,000-3.2%$126/sqft |
Source: Turbo Realty of Texas #38023718 Report a problem | ||
| 1/1/2020 | Listing removed | $329,500$130/sqft |
Source: Ruth Stultz & Co. Real Estate #89886988 Report a problem | ||
| 4/19/2019 | Listed for sale | $329,500$130/sqft |
Source: Ruth Stultz & Co. Real Estate #89886988 Report a problem | ||
Public tax history
| Year | Property taxes | Tax assessment |
|---|---|---|
| 2025 | $3,718 +1.8% | $325,030 +10% |
| 2024 | $3,653 +12.9% | $295,482 +10% |
| 2023 | $3,236 | $268,620 +0.8% |
| 2022 | -- | $266,400 +20% |
| 2021 | $3,872 -28.7% | $222,000 -25.1% |
| 2020 | $5,430 -15% | $296,480 -13% |
| 2019 | $6,390 +3% | $340,770 +9.4% |
| 2018 | $6,202 -1.4% | $311,350 0% |
| 2017 | $6,290 -1.4% | $311,440 +4.1% |
| 2016 | $6,377 +15.3% | $299,100 +10% |
| 2015 | $5,531 | $271,910 +10% |
| 2014 | $5,531 | $247,190 +10% |
| 2013 | -- | $224,720 |
| 2012 | -- | $224,720 |
| 2011 | -- | $224,720 |
| 2010 | -- | $224,720 |
| 2009 | -- | $224,720 +6.1% |
| 2008 | -- | $211,850 +1.1% |
| 2007 | -- | $209,580 +25.1% |
| 2006 | -- | $167,540 -1.3% |
| 2005 | -- | $169,670 +10.1% |
| 2004 | -- | $154,090 +10.4% |
| 2003 | -- | $139,560 |
| 2002 | -- | $139,560 |
| 2001 | -- | $139,560 |
Find assessor info on the county website
Monthly payment
Est. payment
Payment breakdown
Explore the cost of this home by adjusting the details. Changes won't be saved.Climate risks
Neighborhood: Panther Creek
Nearby schools
Schools provided by the listing agent
- Elementary: Sally Ride Elementary School
- Middle: Knox Junior High School
- High: The Woodlands College Park High School
Source: HAR. This data may not be complete. We recommend contacting the local school district to confirm school assignments for this home.
Similar homes
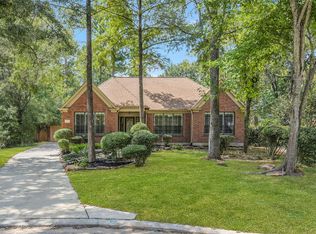
- $535,0004 bd3 ba2.1k sqft19 Postvine Ct, Spring, TX 77381For Sale
 MLS ID #34879038, Mary Feece, Better Homes and Gardens Real Estate Gary Greene - The Woodlands. HAR
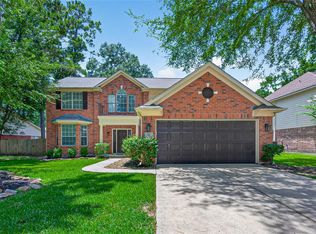
 - $575,0004 bd3 ba2.4k sqft35 Cherry Blossom Pl, Spring, TX 77381For Sale
 MLS ID #28894933, Jimmy Franklin, eXp Realty LLC. HAR
 - $440,0004 bd3 ba1.9k sqft23 Ridgecross Pl, Spring, TX 77381For Sale
 MLS ID #72065917, Kelly Harpold, CB&A, Realtors. HAR
 - $504,9994 bd3 ba2.6k sqft11 Ginger Bay Pl, Spring, TX 77382For Sale
 MLS ID #25914141, Oscar Morales Velandia, Keller Williams Realty Metropolitan. HAR
