Skip main navigation
Off market
  • $548,200

    9 Southwick Ct, Medford, NJ 08055

    3beds
    2,373sqft
    Townhouse
    Built in 2001
    -- sqft lot
    $548,200 Zestimate®
    $231/sqft
    $3,423 Estimated rent

    Home value

    $548,200

    $521,000 - $576,000

    $3,423/mo

    Zestimate® history
    Loading
    Loading...

    Owner options

    List your home for rent

    $3,423/mo

    Rent Zestimate®

    Find your next renter with Zillow Rental Manager. Plus, with online applications, you can quickly screen prospective tenants – for free.

    Learn more

    $3,423/mo

    Rent Zestimate®

    Refinance and save

    $4,143/mo

    Est. payment

    Refinancing to a lower rate could help reduce your monthly payments and save thousands over the life of the loan.

    See today's rates

    $4,143/mo

    Est. payment

    Explore your selling options

    Work with a Zillow partner agent

    Leverage their expertise and Zillow's premium Showcase listings to get your home seen by more buyers.

    Get started

    List with your own agent

    Get your home in front of millions of buyers by listing it on Zillow.

    Learn how to do it

    Sell it yourself

    Take full control of how buyers see your home on Zillow by listing For Sale by Owner (FSBO).

    List your home

    What's special

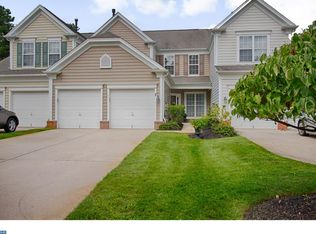
    Beautiful end unit townhome in upscale Cranberry Lakes community. This stunning townhome features approximately 2373 interior square feet. Includes a First floor Master Suite with Walk-in Closet, Full Bath, Double Sink, First floor Laundry Room, Open floor plan, Neutral colors throughout, 9' ceilings, upgrades galore, Gas fireplace in Great Room, crown molding, Wainscoting, meticulous details t/o, etc. Quiet & serene Patio w/views of nature. As you walk up to the Second floor expect to be surprised by the size of the Loft area with Vaulted Ceiling which over looks the lower level & can be transformed into Office space, Craft or Sitting area, 2 Generous size Bedrooms, Jack & Jill full bath plus a HUGE Storage closet. The upgrades are endless within this townhome. Two car attached Garage w/interior access. If you want the look & feel of grandeur with low maintenance look no further. Located on a cul-de-sac surrounded by beautiful landscaping to embrace the change of seasons. (Note: ALL Existing Appliances are included "As-Is"). NOTE: Tenants are in the process of moving out.

    This property is off market, which means it's not currently listed for sale or rent on Zillow. This may be different from what's available on other websites or public sources.

    Facts & features

    Interior

    Bedrooms & bathrooms
    • Bedrooms: 3
    • Bathrooms: 3
    • Full bathrooms: 2
    • 1/2 bathrooms: 1
    Heating
    • Forced air, Gas
    Cooling
    • Central
    Appliances
    • Included: Dishwasher, Microwave, Refrigerator
    • Laundry: Washer/Dryer Hookups Only
    Features
    • Ceiling Fan(s), Pantry, Walk-In Closet(s), Dining Area, Eat-in Kitchen, Soaking Tub, Crown Molding, Carpet, Wood Floors, Attic, Wainscotting, Entry Level Bedroom, Formal/Separate Dining Room, Breakfast Area, Family Room Off Kitchen, Stall Shower, Tub Shower, Primary Bath(s)
    • Flooring: Tile, Carpet, Hardwood
    • Has fireplace: Yes
    Interior area
    • Total interior livable area: 2,373 sqft
    • Finished area below ground: 0

    Property

    Parking
    • Total spaces: 4
    • Parking features: Garage - Attached
    Accessibility
    • Accessibility features: Level Entry - Main
    Features
    • Exterior features: Vinyl
    Details
    • Parcel number: 200480400000000110C0025
    • Special conditions: Standard

    Construction

    Type & style
    • Home type: Townhouse
    • Architectural style: Contemporary, Colonial
    Materials
    • Roof: Other
    Condition
    • Year built: 2001

    Community & neighborhood

    Location
    • Region: Medford
    • Municipality: MEDFORD TWP

    HOA & financial

    HOA
    • Has HOA: Yes
    • HOA fee: $330 monthly

    Other

    Other facts
    • Heating: Forced Air
    • Appliances: Dishwasher, Refrigerator, Disposal, Built-in Microwave, Water Heater, Self Cleaning Oven, Oven/Range - Gas
    • AssociationYN: true
    • FireplaceYN: true
    • InteriorFeatures: Ceiling Fan(s), Pantry, Walk-In Closet(s), Dining Area, Eat-in Kitchen, Soaking Tub, Crown Molding, Carpet, Wood Floors, Attic, Wainscotting, Entry Level Bedroom, Formal/Separate Dining Room, Breakfast Area, Family Room Off Kitchen, Stall Shower, Tub Shower, Primary Bath(s)
    • GarageYN: true
    • AttachedGarageYN: true
    • HeatingYN: true
    • CoolingYN: true
    • ConstructionMaterials: Frame
    • StoriesTotal: 2
    • ArchitecturalStyle: Contemporary, Colonial
    • OpenParkingSpaces: 2
    • SpecialListingConditions: Standard
    • ParkingFeatures: Driveway, Attached Garage, Garage Door Opener, Oversized, Concrete, Inside Entrance
    • CoveredSpaces: 2
    • Cooling: Central Air
    • BelowGradeFinishedArea: 0
    • AccessibilityFeatures: Level Entry - Main
    • StructureType: End of Row/Townhouse
    • LaundryFeatures: Washer/Dryer Hookups Only
    • MlsStatus: Pending
    • Municipality: MEDFORD TWP
    • TaxAnnualAmount: 9662.0

    Price history

    DateEventPrice
    1/20/2021Sold$315,000$133/sqft
    Source: Public Record Report a problem
    11/4/2020Sold$315,000$133/sqft
    Source: Long & Foster Broker Feed #NJBL378938_100 Report a problem
    9/29/2020Pending sale$315,000$133/sqft
    Source: LONG and FOSTER REAL ESTATE INC-Cherry Hill #NJBL378938 Report a problem
    9/13/2020Price change$315,000+0%$133/sqft
    Source: Long & Foster Real Estate, Inc. #NJBL378938 Report a problem
    8/20/2020Pending sale$314,900$133/sqft
    Source: Long & Foster Real Estate, Inc. #NJBL378938 Report a problem
    8/15/2020Listed for sale$314,900-1.3%$133/sqft
    Source: Long & Foster Real Estate, Inc. #NJBL378938 Report a problem
    9/10/2016Listing removed$319,000$134/sqft
    Source: Berkshire Hathaway HomeServices Fox & Roach, REALTORS #6788425 Report a problem
    8/6/2016Price change$319,000-0.3%$134/sqft
    Source: Berkshire Hathaway HomeServices Fox & Roach, REALTORS #6788425 Report a problem
    7/11/2016Price change$320,000-0.8%$135/sqft
    Source: Berkshire Hathaway HomeServices Fox & Roach #6788425 Report a problem
    6/28/2016Price change$322,500-0.8%$136/sqft
    Source: BHHS Fox & Roach #6788425 Report a problem
    5/27/2016Price change$325,000-3%$137/sqft
    Source: BHHS Fox & Roach #6788425 Report a problem
    5/12/2016Listed for sale$335,000-0.9%$141/sqft
    Source: BHHS Fox & Roach #6788425 Report a problem
    7/27/2014Listing removed$338,000$142/sqft
    Source: Berkshire Hathaway HomeServices Fox & Roach, Realtors #6369261 Report a problem
    7/2/2014Price change$338,000-2.9%$142/sqft
    Source: Berkshire Hathaway HomeServices Fox & Roach, Realtors #6369261 Report a problem
    6/3/2014Price change$348,000-2%$147/sqft
    Source: Berkshire Hathaway HomeServices Fox & Roach, Realtors #6369261 Report a problem
    6/2/2014Listing removed$2,650$1/sqft
    Source: BHHS Fox & Roach-Cherry Hill #6369271 Report a problem
    5/14/2014Listed for rent$2,650+1.9%$1/sqft
    Source: BHHS Fox & Roach-Cherry Hill #6369271 Report a problem
    4/25/2014Price change$355,000-1.4%$150/sqft
    Source: Berkshire Hathaway HomeServices Fox & Roach, Realtors #6369261 Report a problem
    4/14/2014Listed for sale$359,900+14296%$152/sqft
    Source: Berkshire Hathaway HomeServices Fox & Roach, Realtors #6369261 Report a problem
    11/26/2012Listing removed$2,600$1/sqft
    Source: Prudential Fox and Roach #6127717 Report a problem
    10/24/2012Listed for rent$2,600$1/sqft
    Source: Prudential Fox and Roach #6127717 Report a problem
    8/18/2010Listing removed$2,500$1/sqft
    Source: Coldwell Banker Elite Realtors #5735949 Report a problem
    8/6/2010Listed for sale$2,500-99.4%$1/sqft
    Source: Coldwell Banker Elite Realtors #5735949 Report a problem
    3/21/2010Listing removed$399,900$169/sqft
    Source: Assist<dash>2<dash>Sell Report a problem
    6/11/2009Listed for sale$399,900-5.5%$169/sqft
    Source: Owner Report a problem
    11/15/2006Sold$423,000+28.8%$178/sqft
    Source: Public Record Report a problem
    4/16/2004Sold$328,500+20.6%$138/sqft
    Source: Public Record Report a problem
    1/17/2002Sold$272,477$115/sqft
    Source: Public Record Report a problem

    Public tax history

    YearProperty taxesTax assessment
    2025$10,913 +7%$307,500
    2024$10,203 $307,500
    2023-- $307,500
    2022$9,932 +0.8%$307,500 +0.9%
    2021$9,854 +2%$304,900
    2020$9,662 +1.4%$304,900
    2019$9,528 +0.7%$304,900
    2018$9,458 +0.3%$304,900
    2017$9,428 -1.7%$304,900
    2016$9,592 +3.1%$304,900 -3.2%
    2015$9,299 +3.4%$314,900
    2014$8,994 -1.2%$314,900 +52.5%
    2011$9,100 +2.3%$206,500
    2010$8,896 +0.7%$206,500
    2009$8,832 -17.6%$206,500 -17%
    2008$10,723 +3.6%$248,800
    2007$10,353 +5.4%$248,800
    2006$9,825 +3.7%$248,800
    2005$9,477 +8%$248,800
    2004$8,778 $248,800
    2003-- $248,800

    Find assessor info on the county website

    Neighborhood: 08055

    Nearby schools

    GreatSchools rating
    Schools provided by the listing agent
    • Elementary: TAUNTON FORGE E.S.
    • Middle: MEDFORD TOWNSHIP MEMORIAL
    • High: SHAWNEE
    • District: MEDFORD TOWNSHIP PUBLIC SCHOOLS

    Source: The MLS. This data may not be complete. We recommend contacting the local school district to confirm school assignments for this home.

    Get a cash offer in 3 minutes
    Find out how much your home could sell for in as little as 3 minutes with a no-obligation cash offer.
    Estimated market value
    $548,200
    Get a cash offer in 3 minutes
    Find out how much your home could sell for in as little as 3 minutes with a no-obligation cash offer.
    Estimated market value
    $548,200